StoneDeco projects · Rocks in interiors
Rocks in interiors:
walls and arrangements.
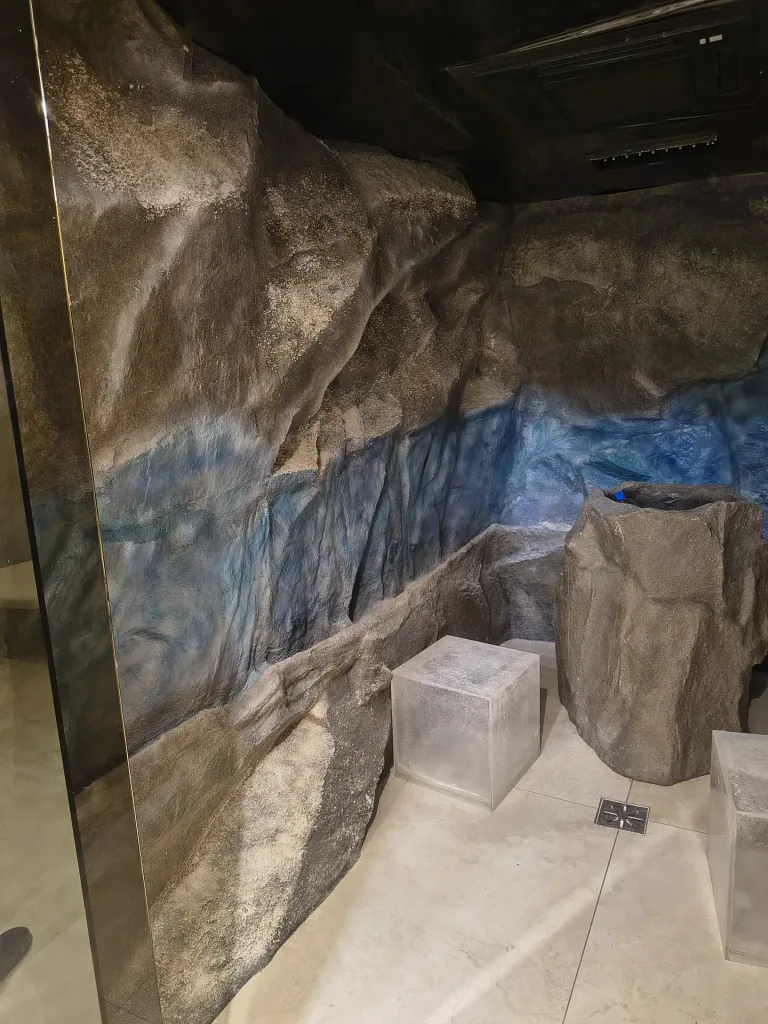
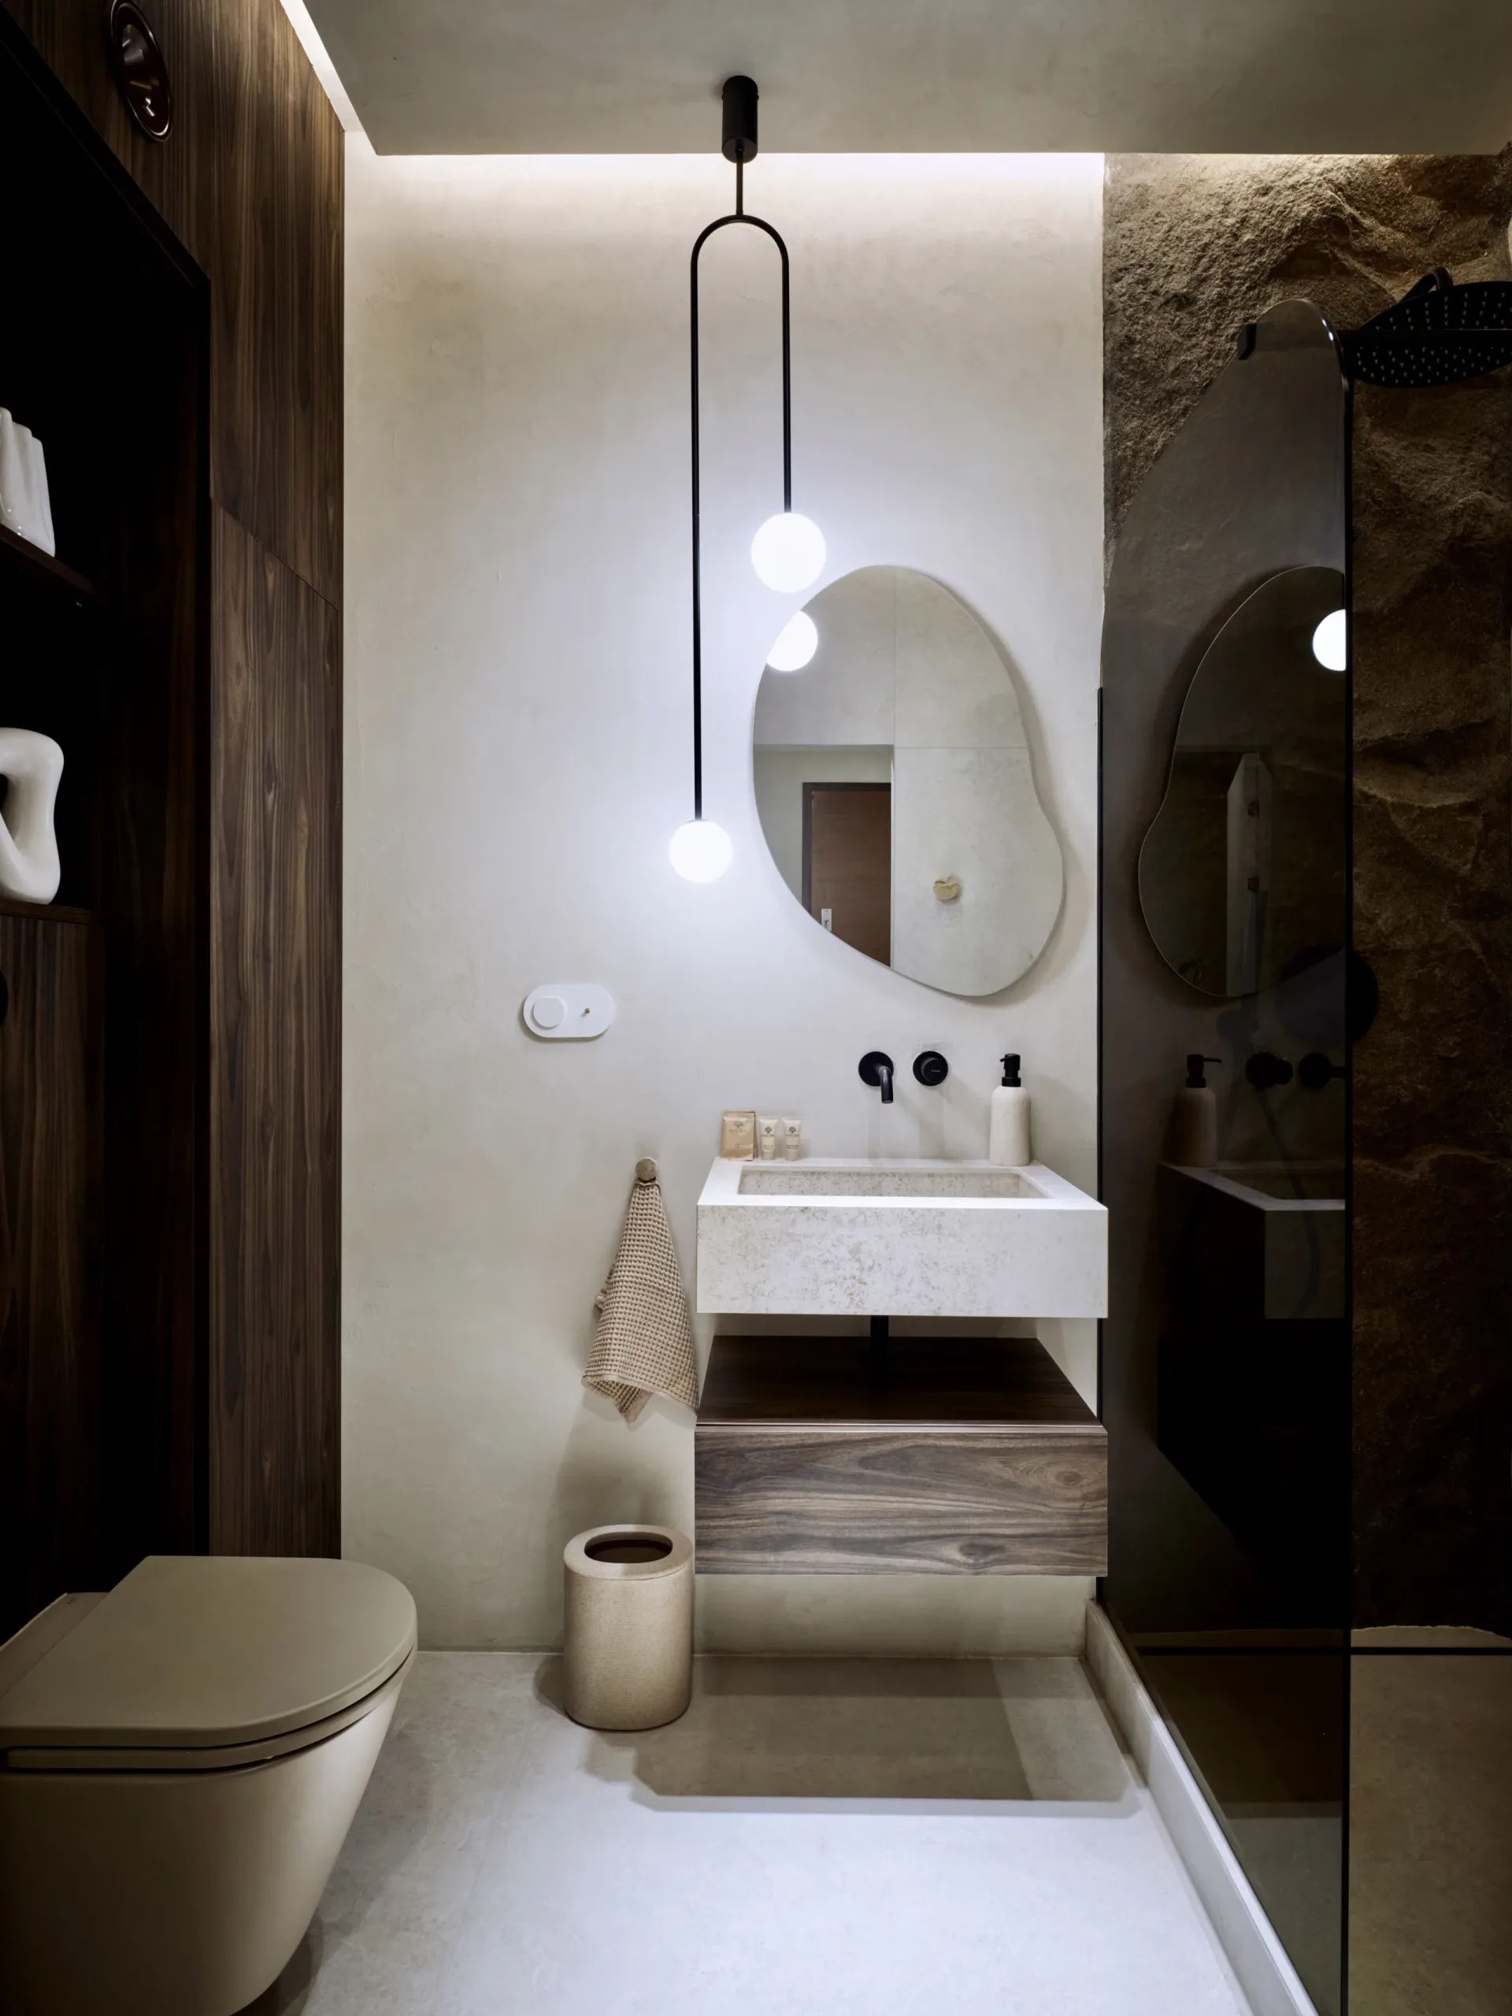
A rock wall in a bathroom, a striking surface beside fitted units and details seen close up. This gallery brings together different StoneDeco interior projects, showing the possibilities of form, texture and colour.
- rock surfaces indoors
- Walls
- folds and depth of form
- Sculpting
- texture and colour
- Finish
Our work on this project: Examples of rock walls and decorations in interiors.
Sector:Hotels, spas and wellness
The wall becomes
part of the design.
An interior changes with the surface seen on entering and beside its fittings. A rock wall introduces folds, shadows and irregular divisions. We have brought together several examples of these decorations in the gallery.
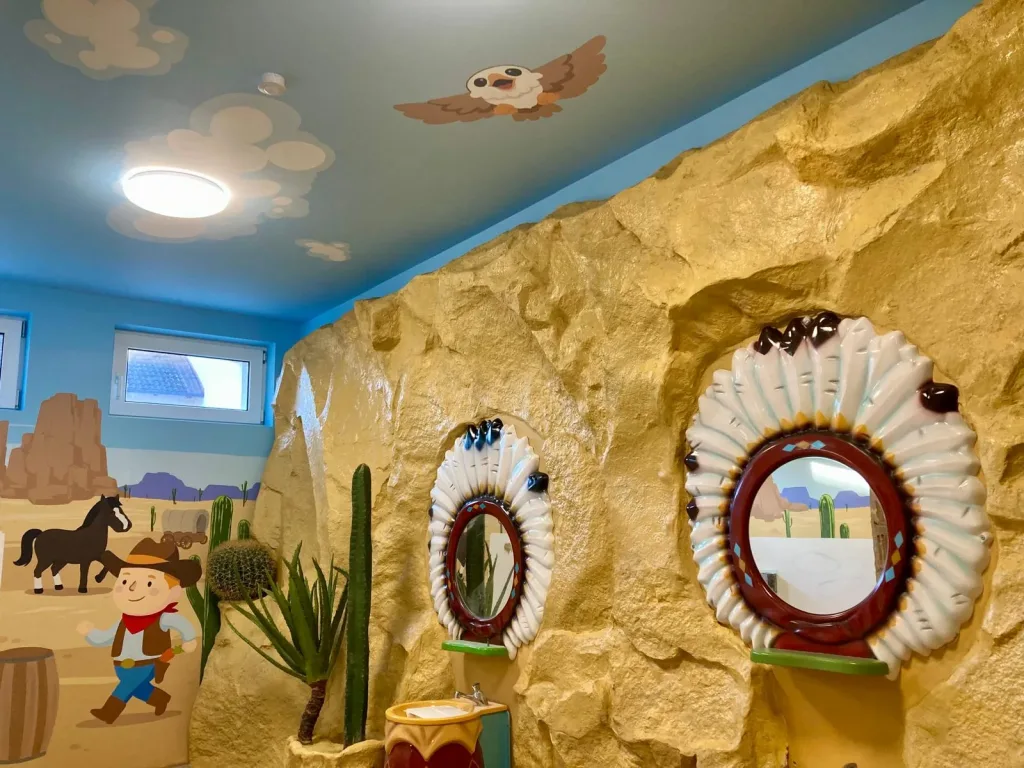
These are different projects. They allow you to compare the scale of the sculpting and how the rock connects with fitted structures before choosing a direction for your own interior.
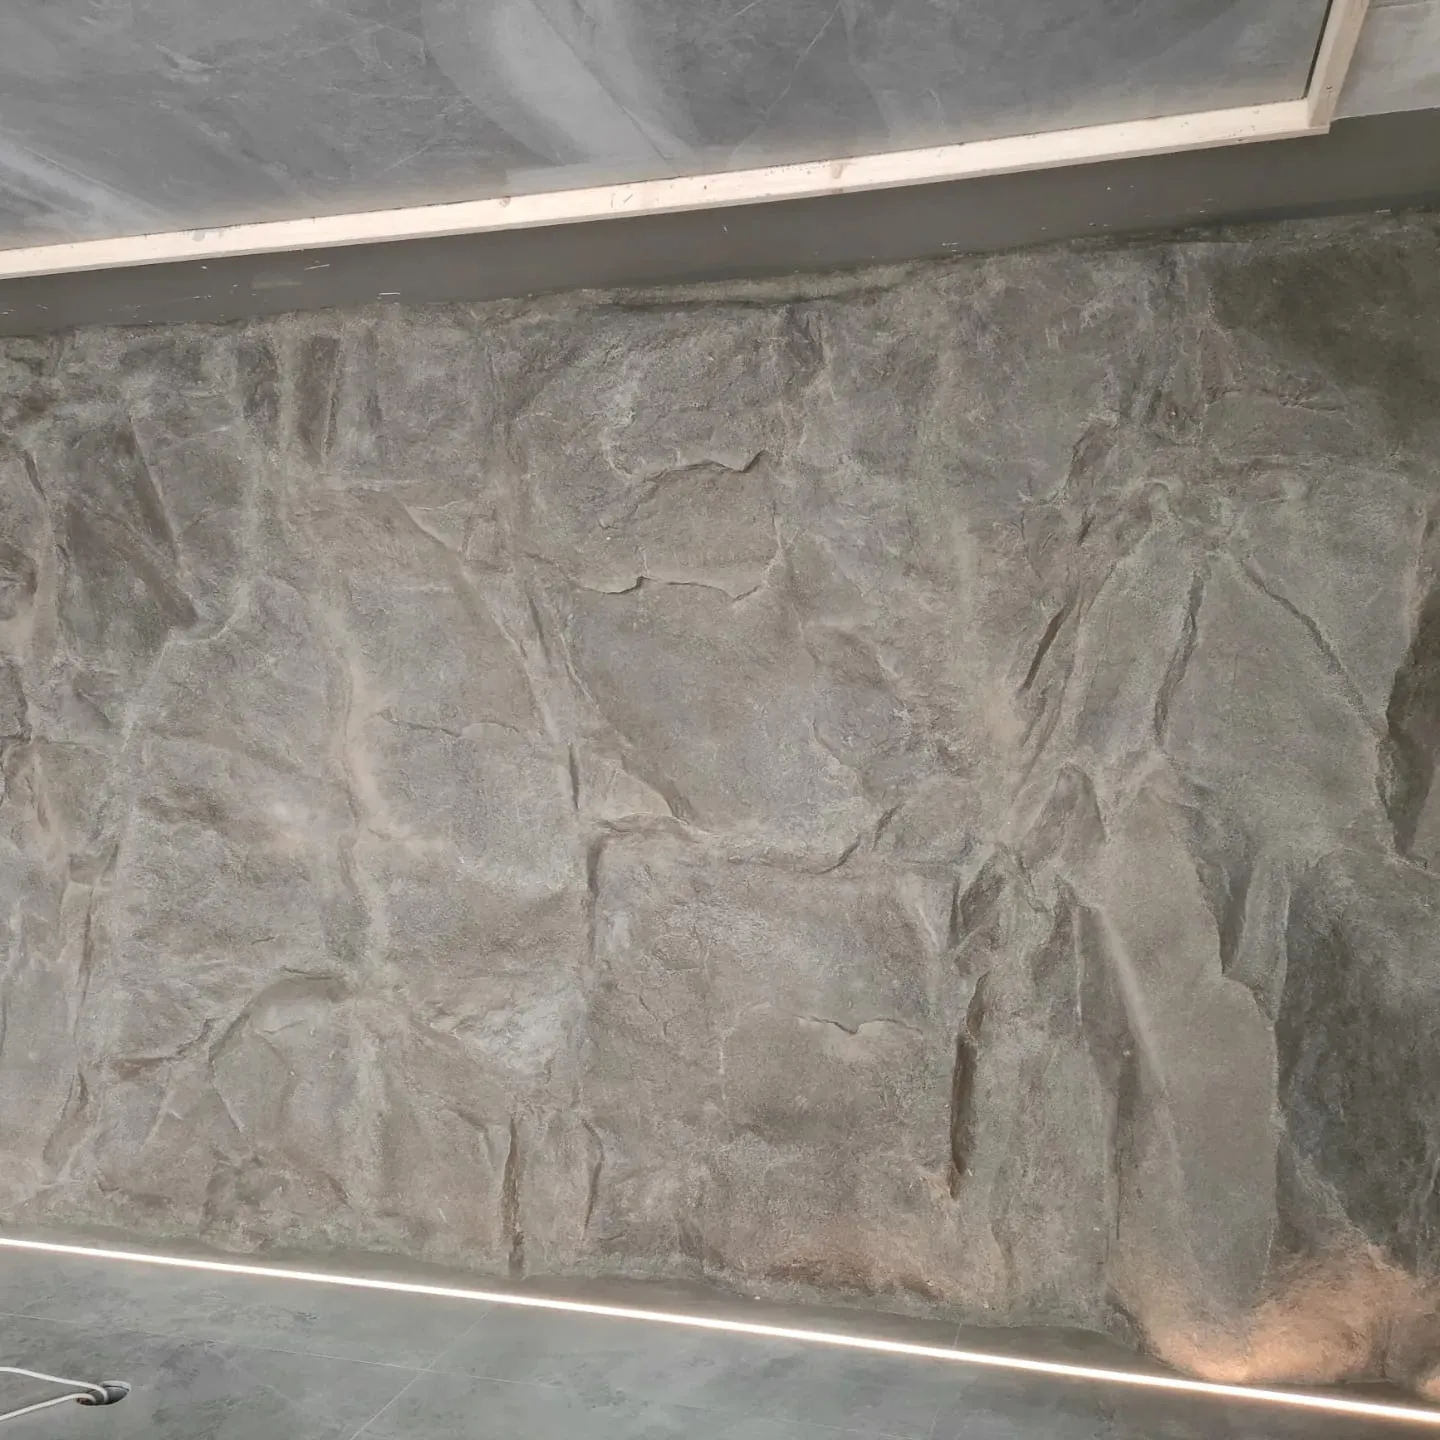
The scale of divisions.
Surface detail.
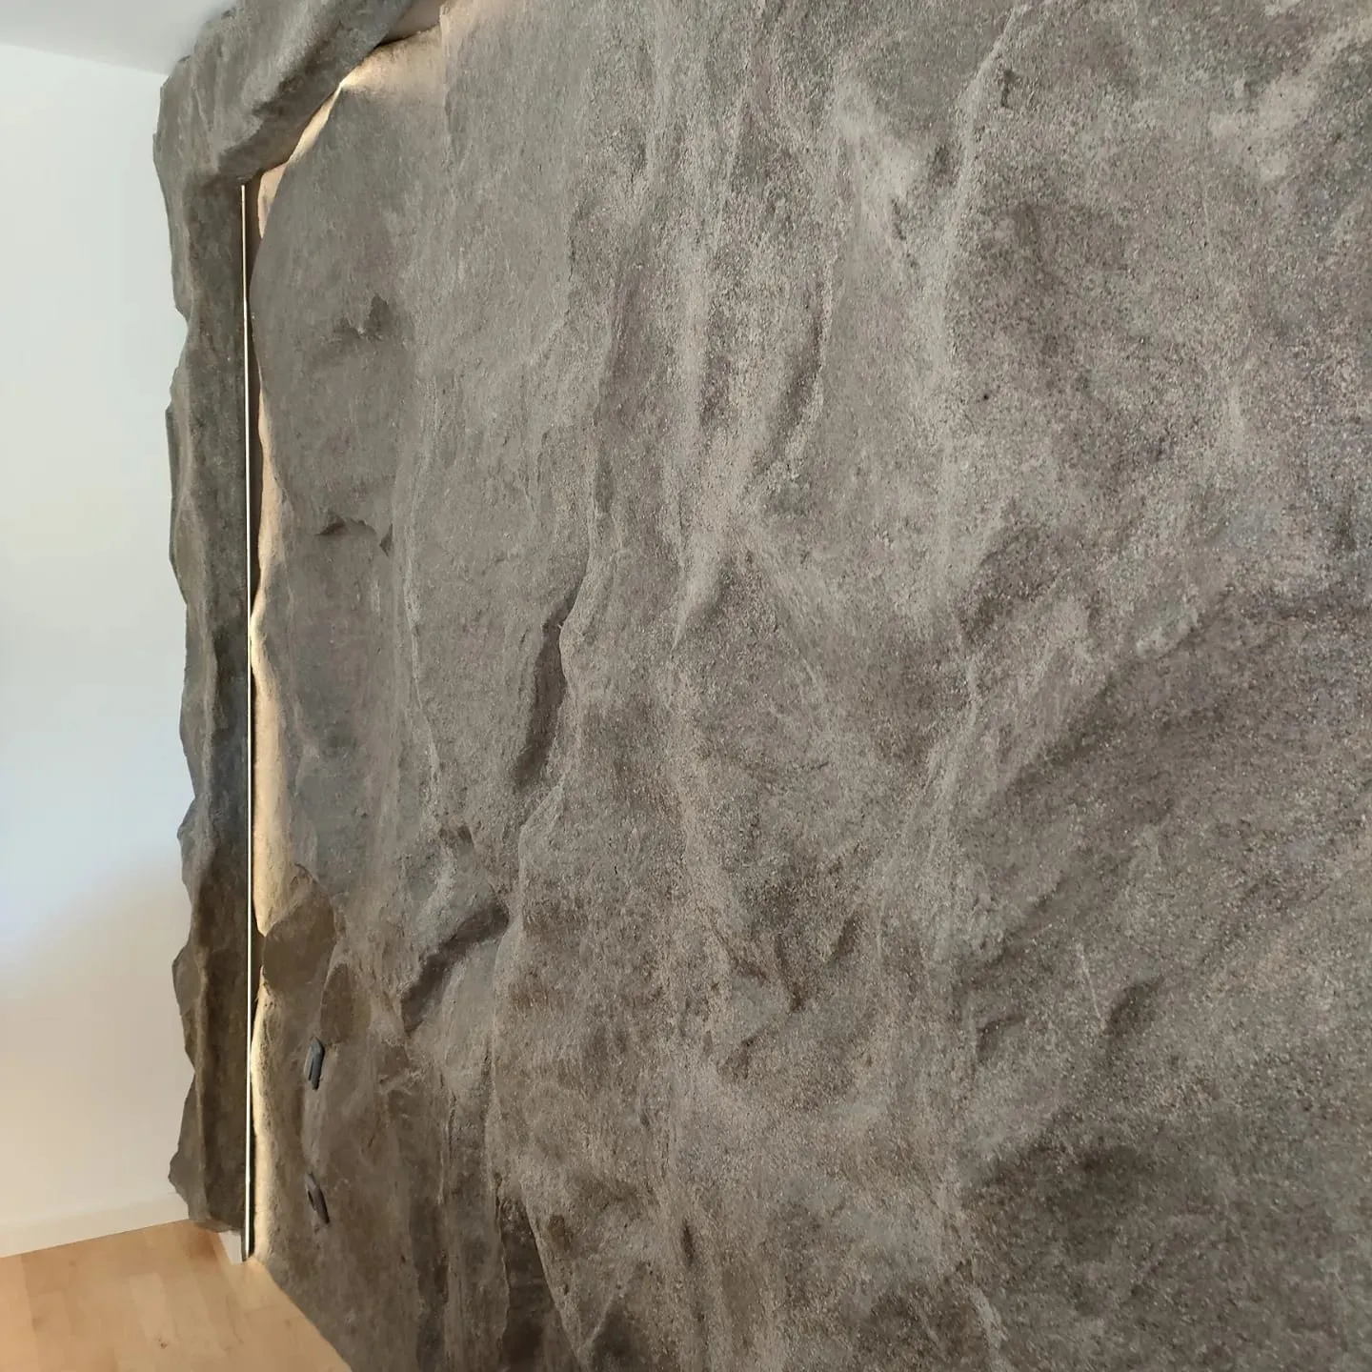
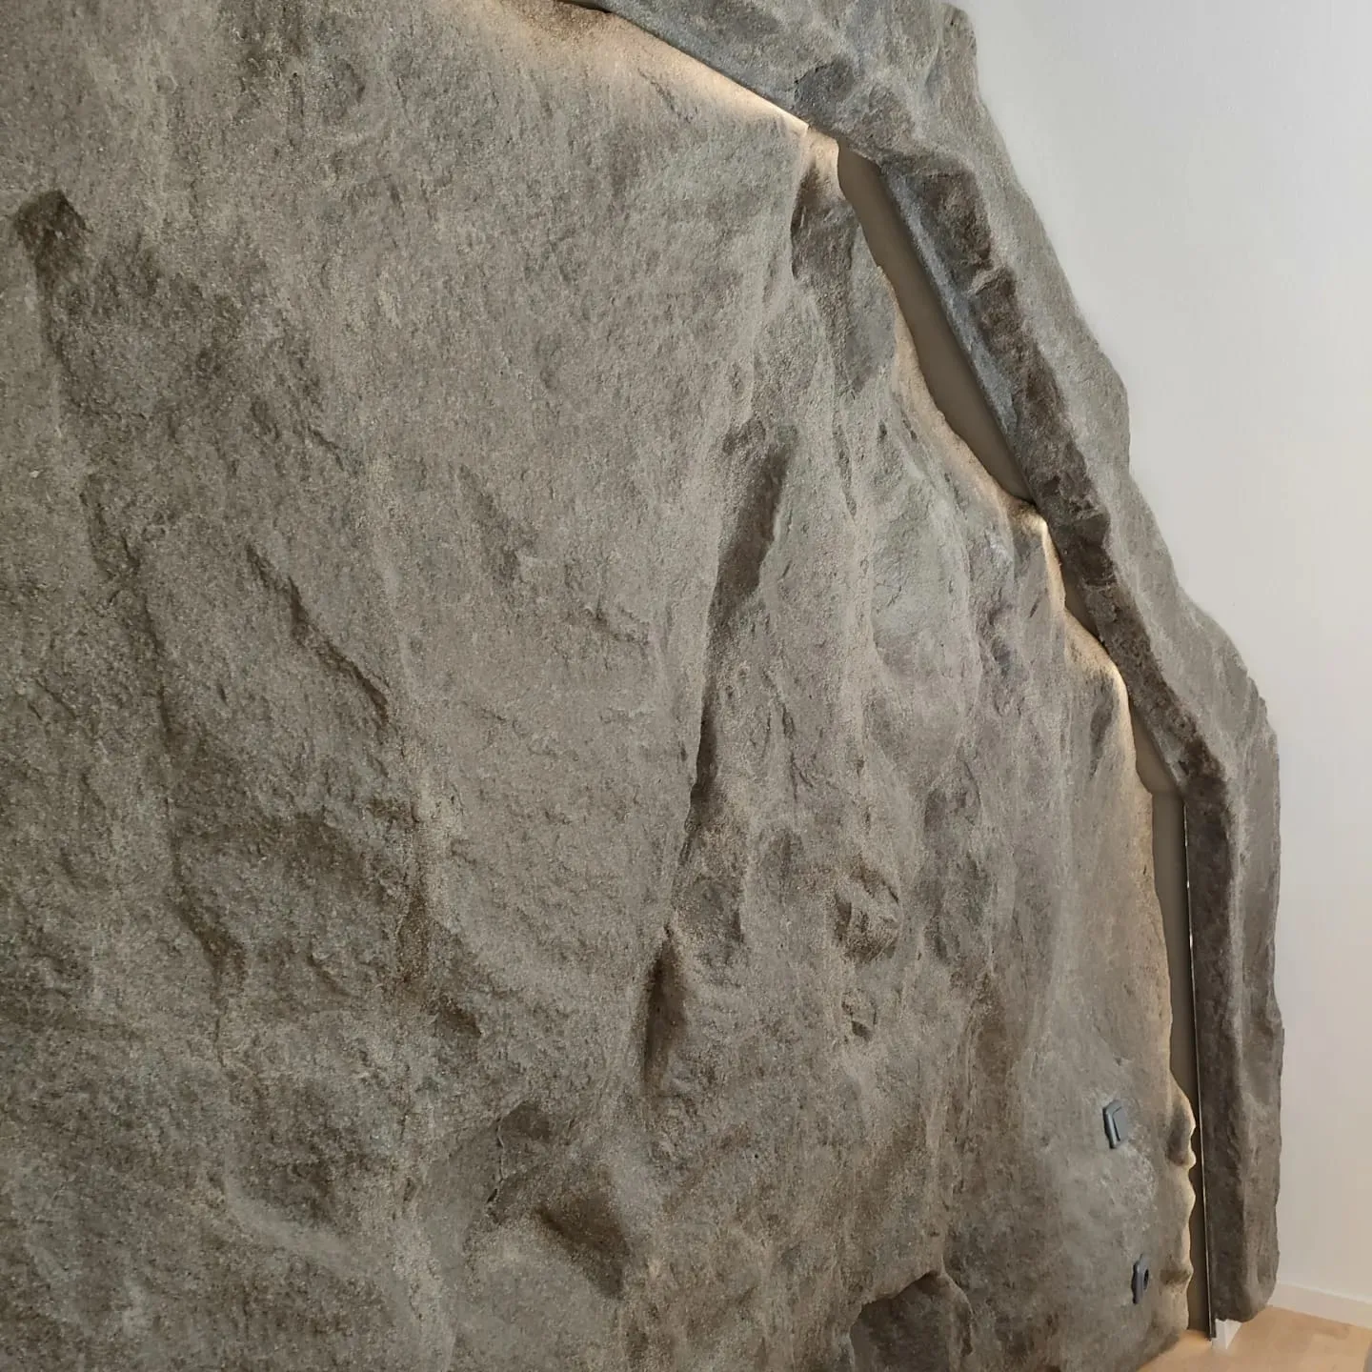
Large ledges are visible from the other end of the room. Fine texture reveals itself when you approach the wall. Both levels determine the decoration's character, together with the colour and interior lighting.
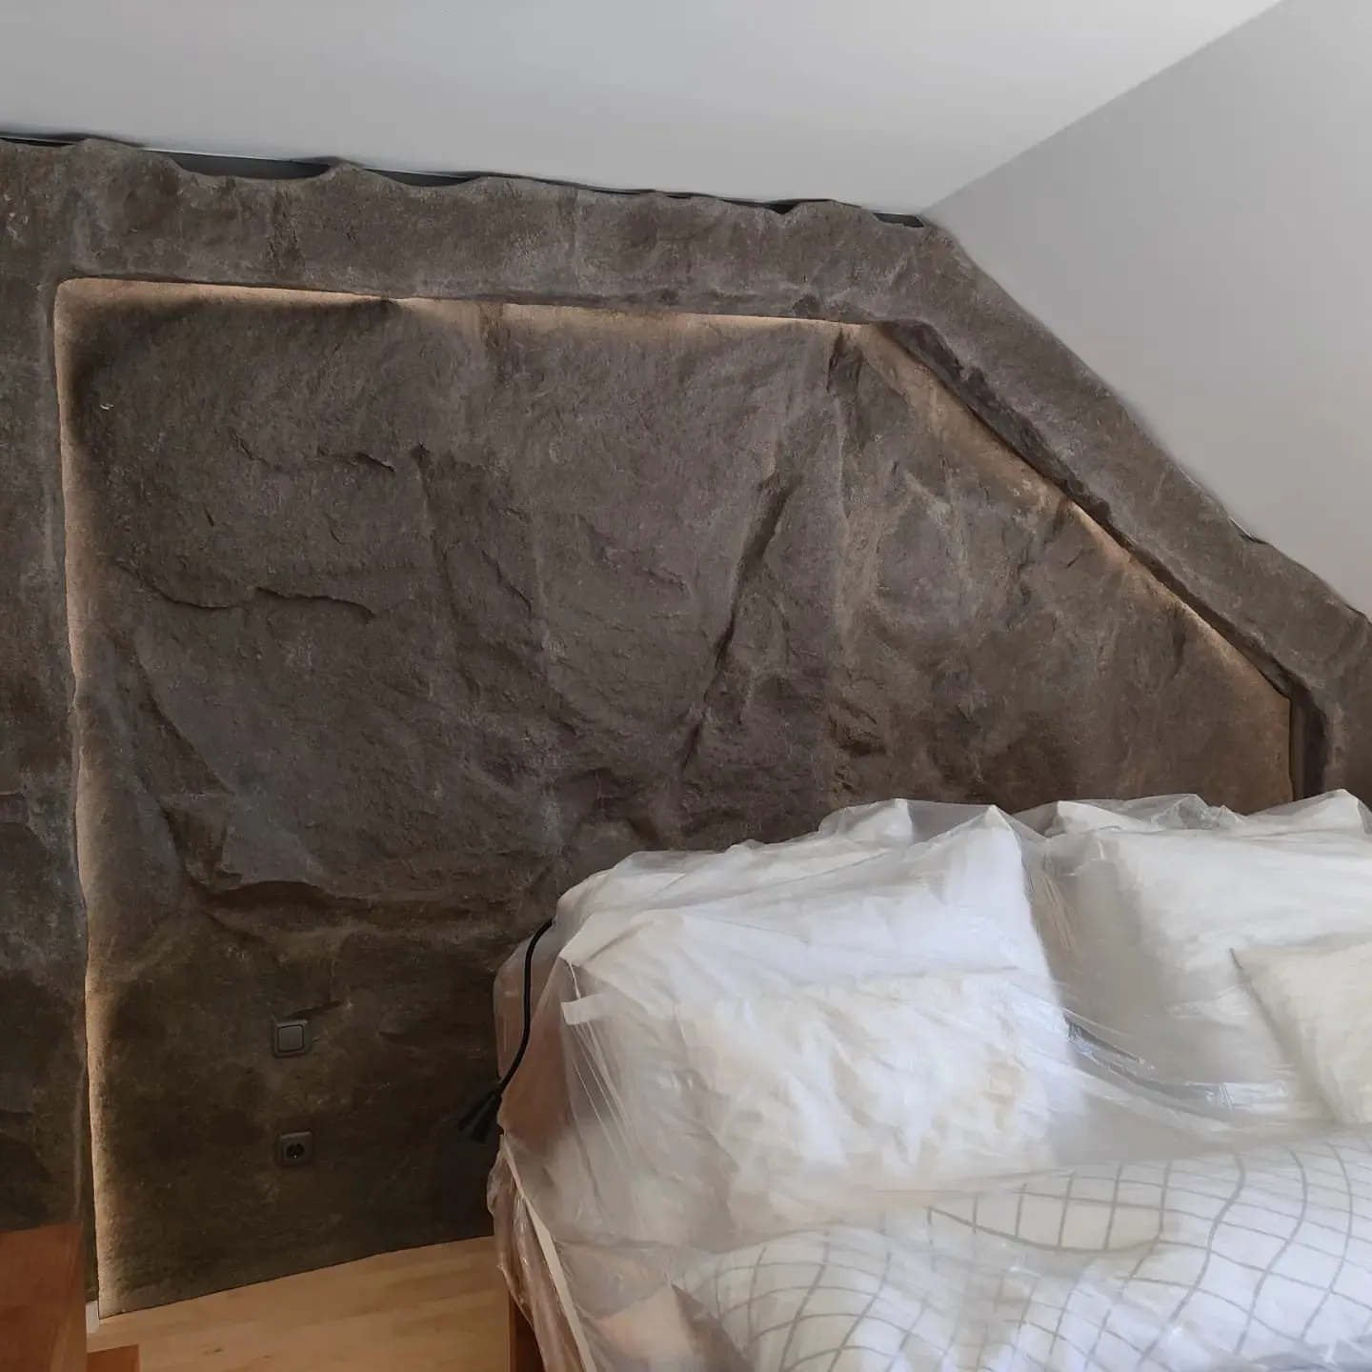
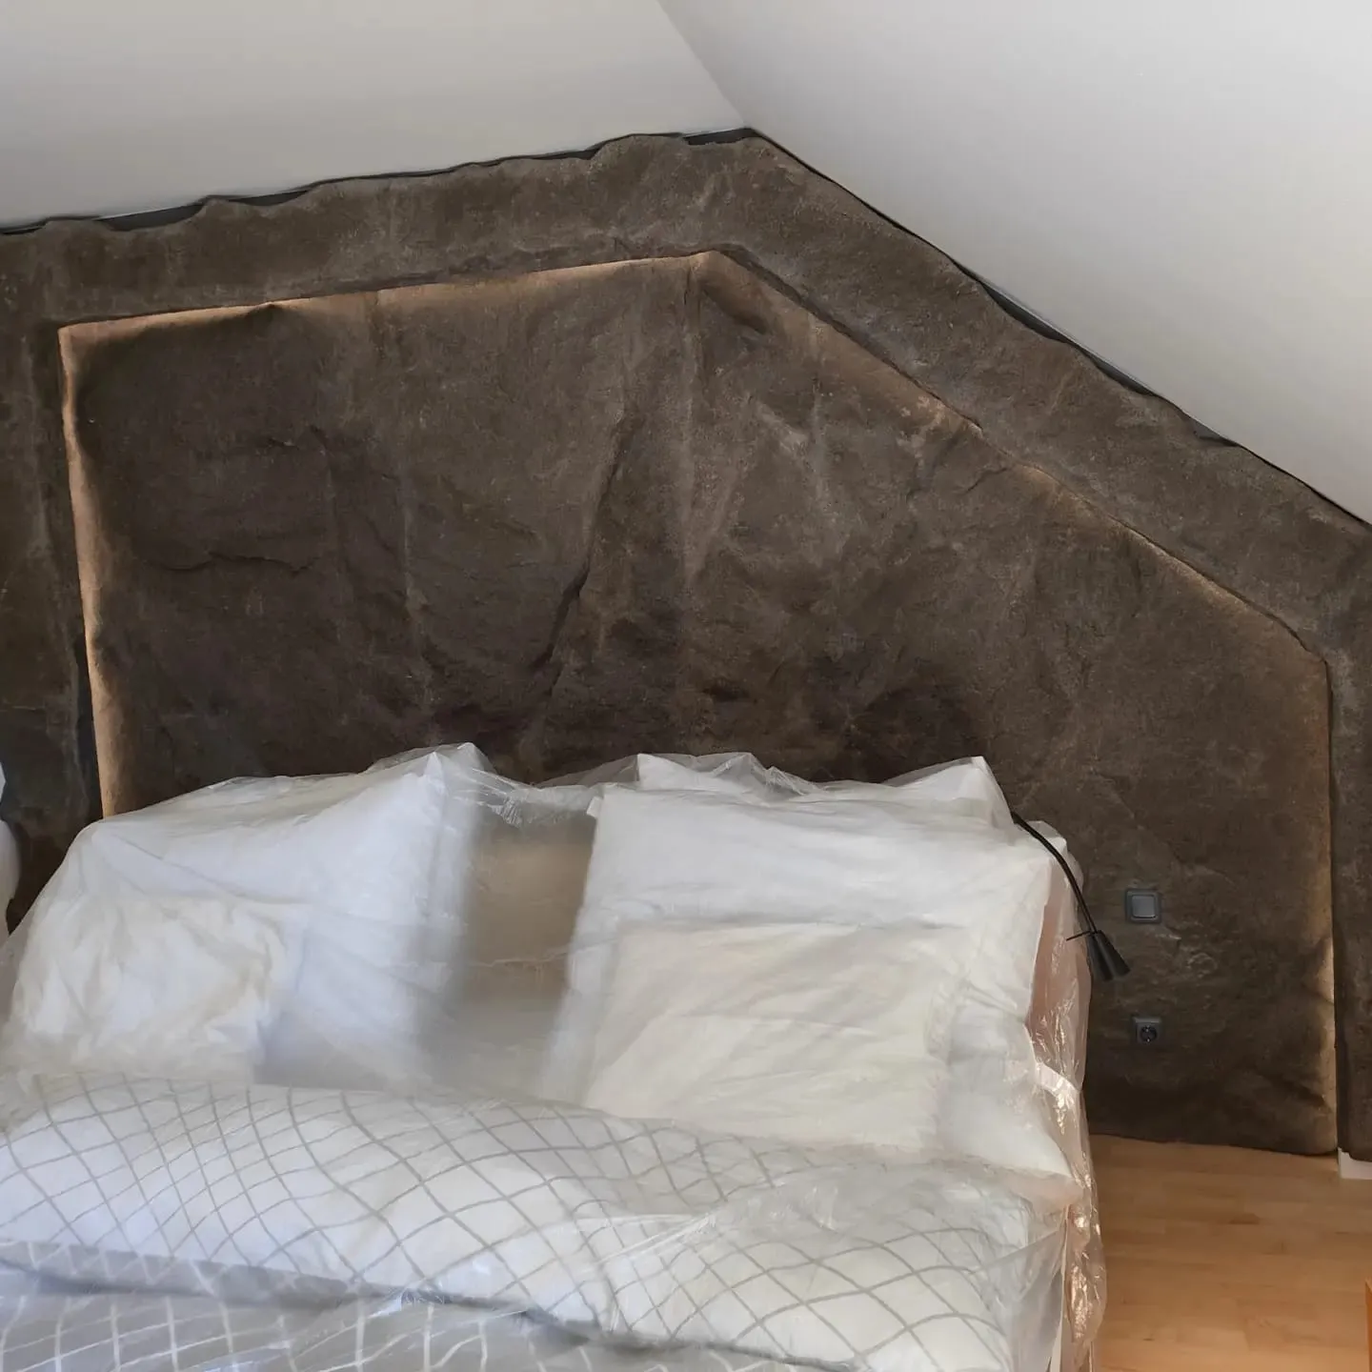
For your project, we will discuss the depth and course of the sculpting in relation to the space available for the decoration. The photographs show both finished sections and surfaces during interior finishing work.
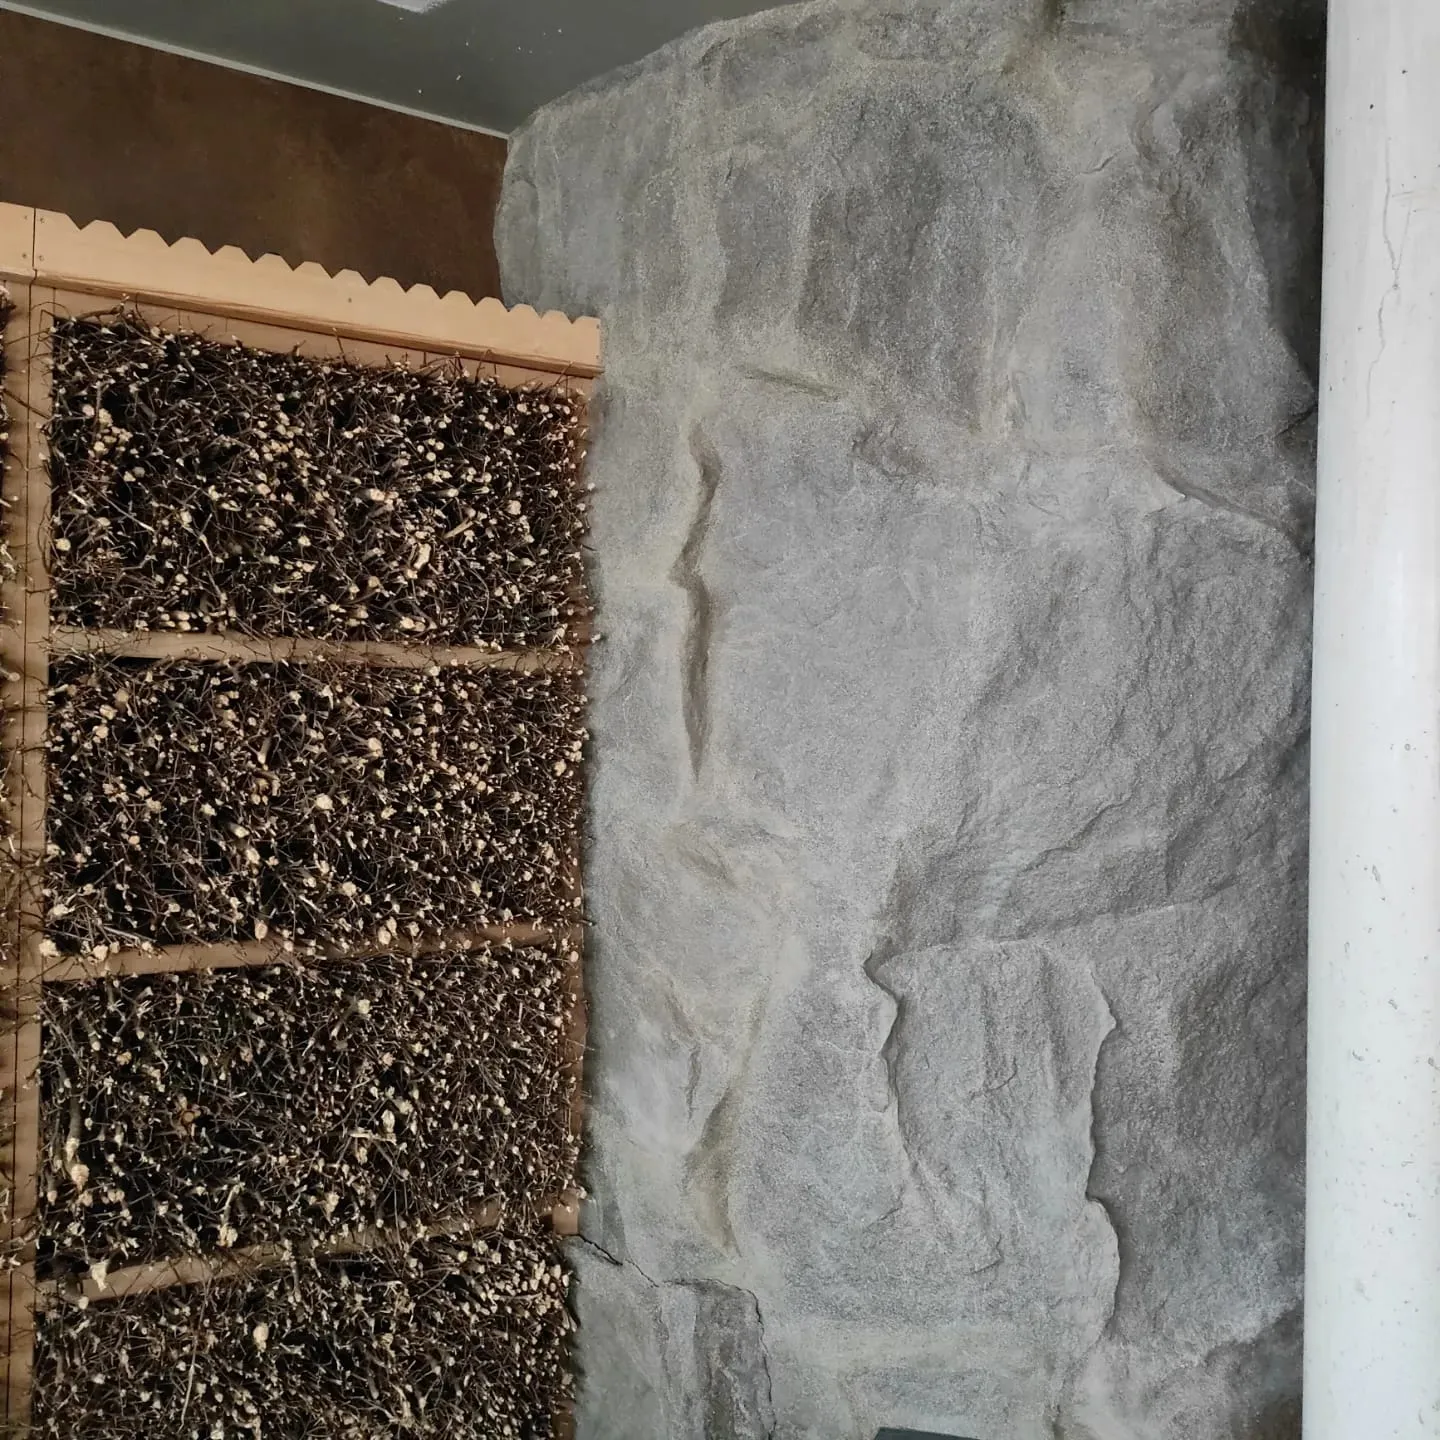
Different interiors.
Different rock surfaces.
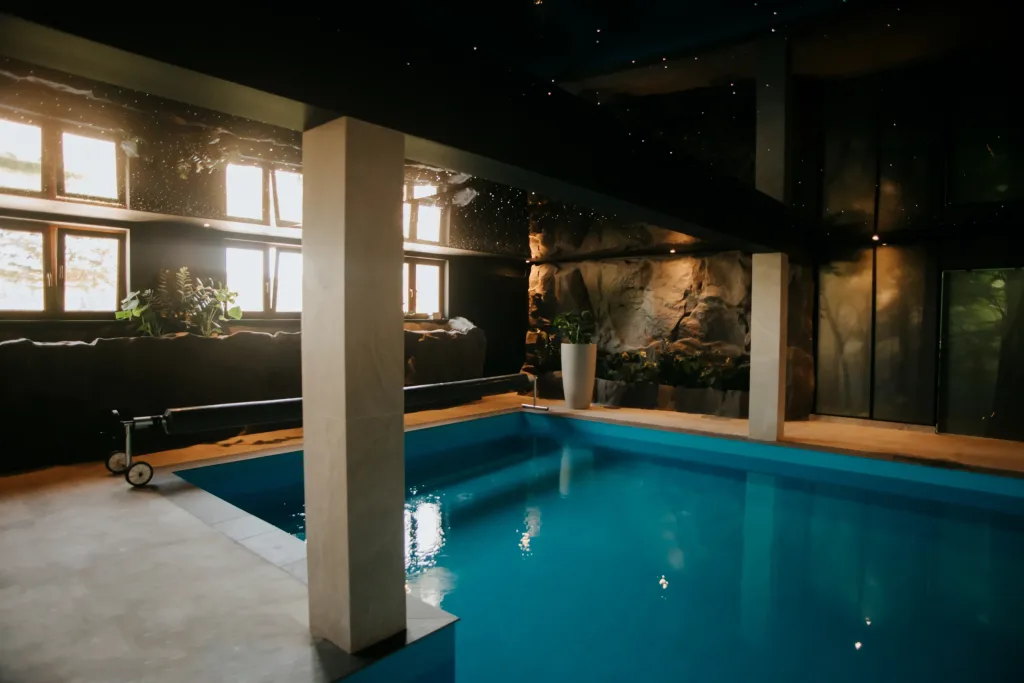
Photographs from several projects, including interior finishing work. The images allow you to compare form, texture and connections with fitted structures.
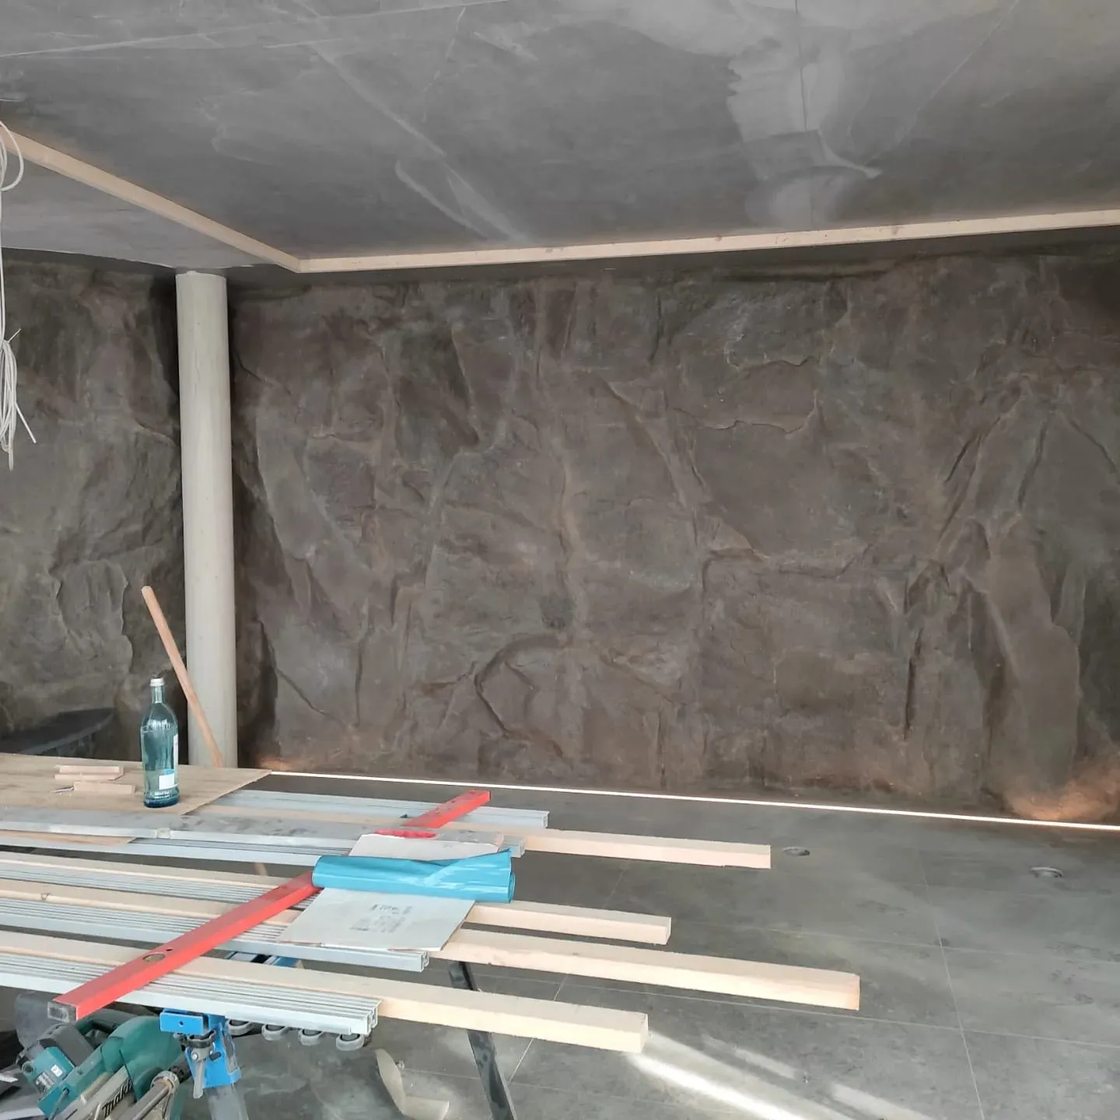
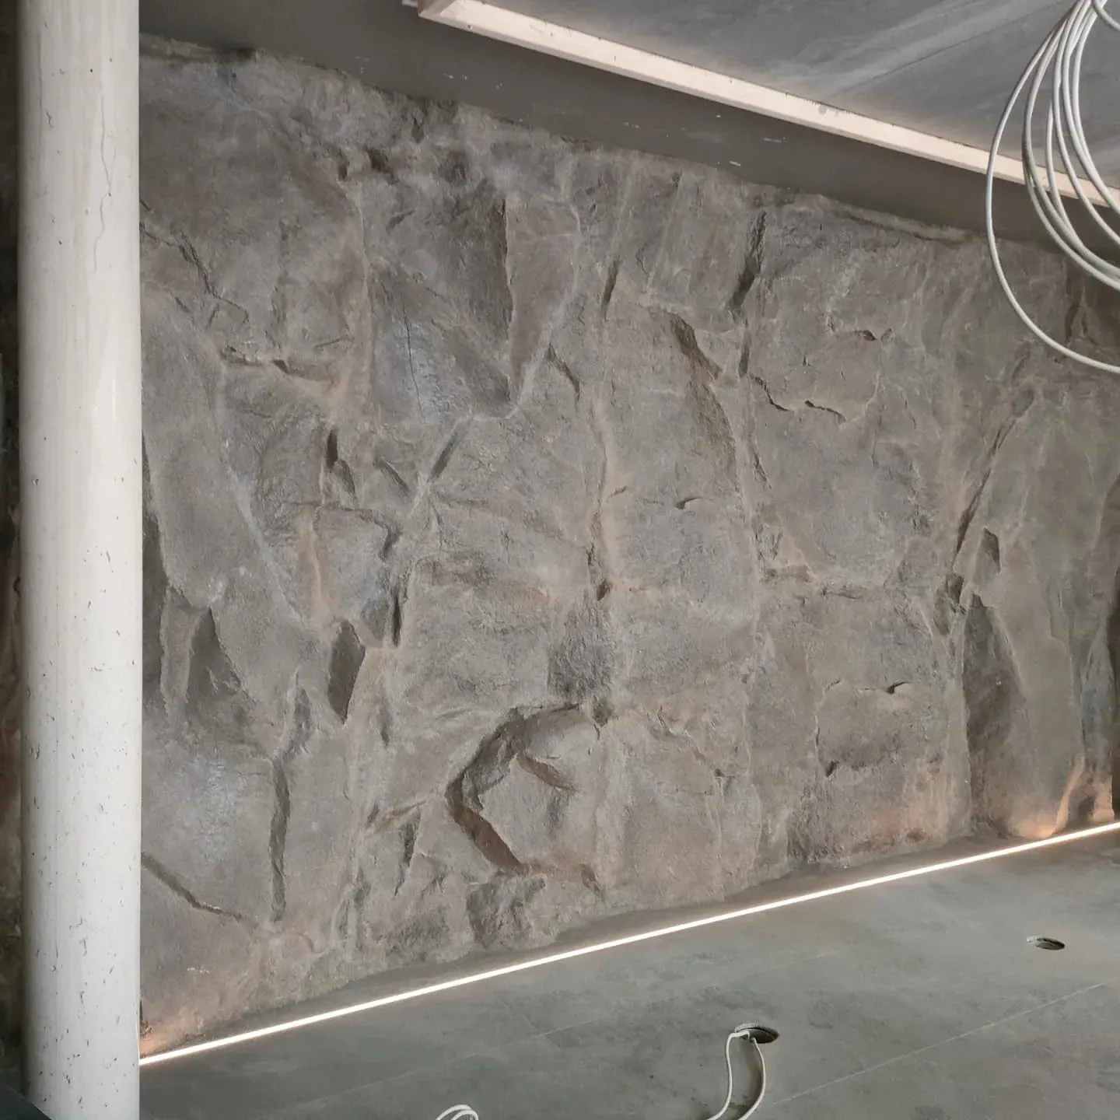
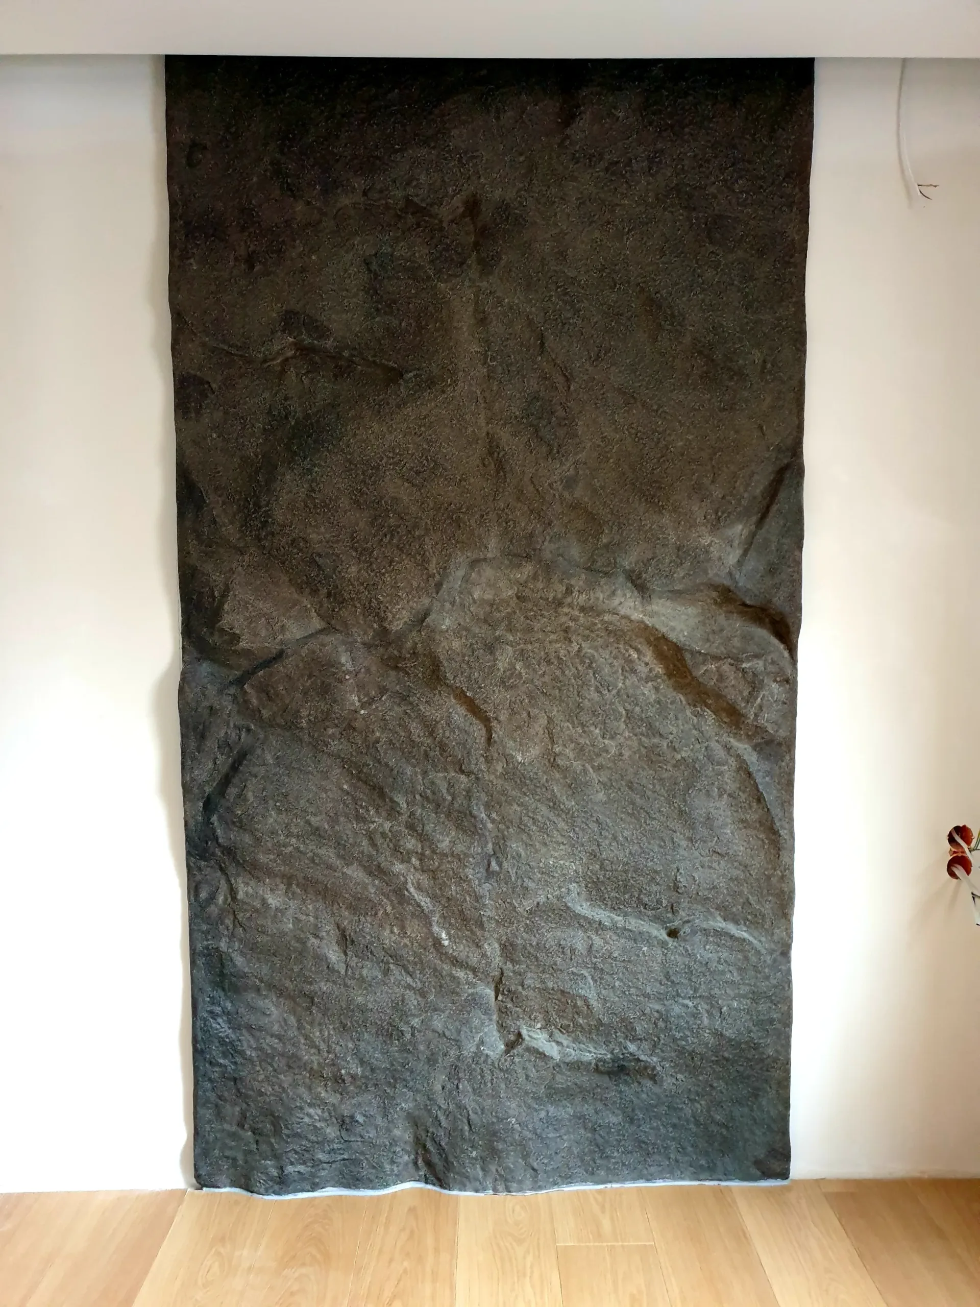
Before a similar
project.
Does the gallery show a single interior?
This is a collection of several StoneDeco projects. The photographs show different walls, surfaces and connections with fitted structures, including during interior finishing work.
What affects the appearance of a rock wall?
The scale of divisions, depth of sculpting, texture and colour. Lighting and the distance from which the surface will be viewed also matter.
Can the decoration be adapted to existing fitted structures?
Please send photographs and dimensions of the wall and fittings. We will use these to discuss the course of the decoration, its thickness and the openings required.
What determines the quotation?
The size and number of elements, complexity of their shape, texture and finish, and the scope of on-site work. We discuss transport and installation alongside the project. Please send dimensions, photographs of the space and your planned date so we can define the specific scope.
What should I send to get started?
Please send photographs of the interior, dimensions of the wall or fitted structures and reference images. We will discuss the texture, colour and depth of the decoration in relation to the existing space.
Let us choose a rock character
for your interior.
Please send photographs of the interior, dimensions of the wall or fitted structures and reference images. We will discuss the texture, colour and depth of the decoration in relation to the existing space.
The first conversation carries no obligation.
Explore the options for a similar settingForm protected by reCAPTCHA.