
For architects and designers
Your concept.
Our craftsmanship.
We create bespoke rocks, caves, scenery and forms to architects', interior designers' and set designers' designs. We translate the concept into texture, colour and element divisions, agreeing interfaces with other trades before production.
- 80 m²
- rocks to the client's design in Paris
- 5 days
- installation of Jungle Quest scenery
- approx. 6 kg/m²
- lightweight GRP cladding
- 6
- countries with our projects
Project stages
We join in
where we are needed.
Sometimes you need a discussion about possible forms; sometimes a quotation for a completed concept or a contractor who will bring it to the facility without losing detail.
Concept
We discuss direction, possible textures and the decoration's effect on the budget. If needed, we prepare a 3D visualisation or photomontage for the client.
Design and quotation
We select material, finish and element divisions. We quote for a version meeting the brief or suggest a solution with a different cost or deadline.
Execution
We produce, transport and install decorations, refining detail and colour on site – including in response to the designer's comments.
Specification parameters
Material data sheet
at a glance.
Data for an initial specification. We confirm details for the specific area in the quotation.
- Material
- GRP: polyester resin reinforced with glass fibre
- Weight
- approx. 6 kg/m² of cladding
- Texture
- Cast in silicone moulds taken from natural rocks, finished by hand sculpting
- Colour
- Hand-painted in layers, matched to the final lighting
- Application
- Indoors, outdoors, wet and pool areas
- Resistance
- Water, moisture, UV rays; finish selected to suit cleaning products
- Fixing
- To masonry, board walls, steel or timber subframes
- Divisions
- Elements adapted to transport and the access route, joints concealed on site
- Integration
- Lighting, sockets, access panels, water overflows, planters for greenery
What you receive from us
Less work
on your side.
We do not prepare construction documentation or structural drawings – we agree the decoration's execution details with the facility designer.
Concept-stage consultation
We advise on forms and textures achievable within the budget and deadline.
Visualisation or photomontage
When the client needs to see the direction before deciding.
Variant quotations
For example, fully sculpted forms or shallower cladding – showing differences in cost and time.
Execution arrangements
Element divisions, fixings and interfaces with other trades described before production.
Material information
Material and finish data for project documentation, as on the AIDAvita ship project.
On-site refinement
We finish colour and detail at the facility, under the final lighting and with the designer involved.
An example of working together
Detailed design.
Rock display in Paris.
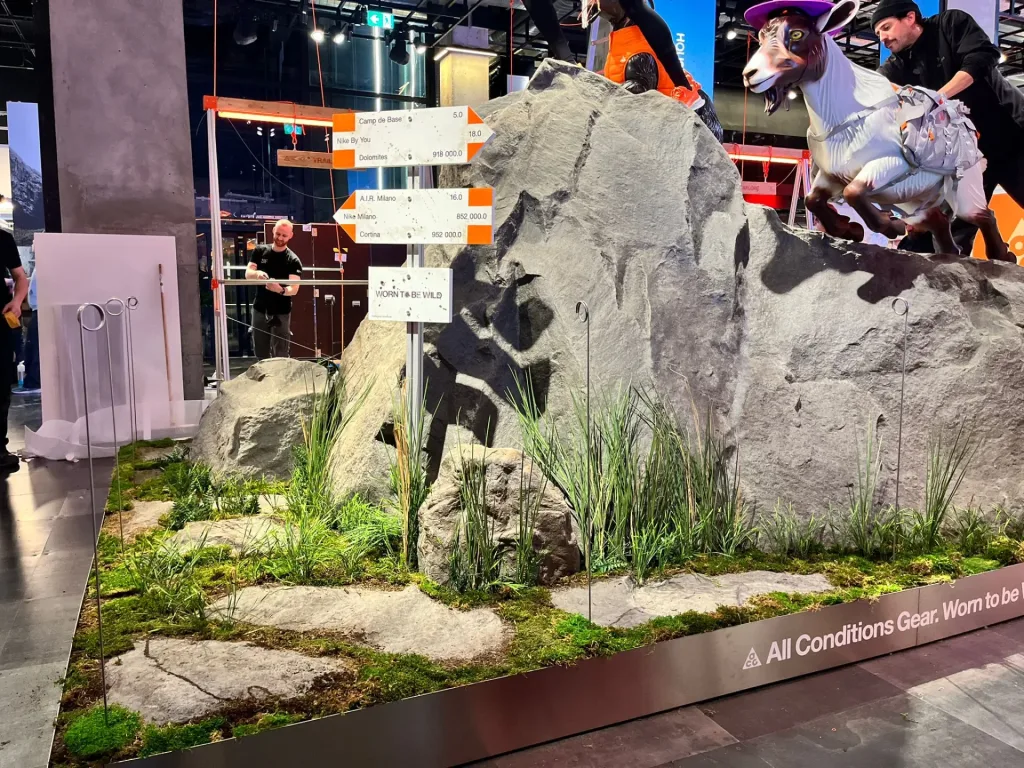
For the Paris clothing shop, the client supplied a finished, detailed design: a large rock, smaller forms and planting inspired by mountain trails. The two main rocks are 3 m and 1.5 m tall.
Workshop preparation took approx. 2 weeks, and shop installation took two nights, outside opening hours.
- 80 m²rocks and planting
- 2 wksin the workshop
- 2 nightsinstallation
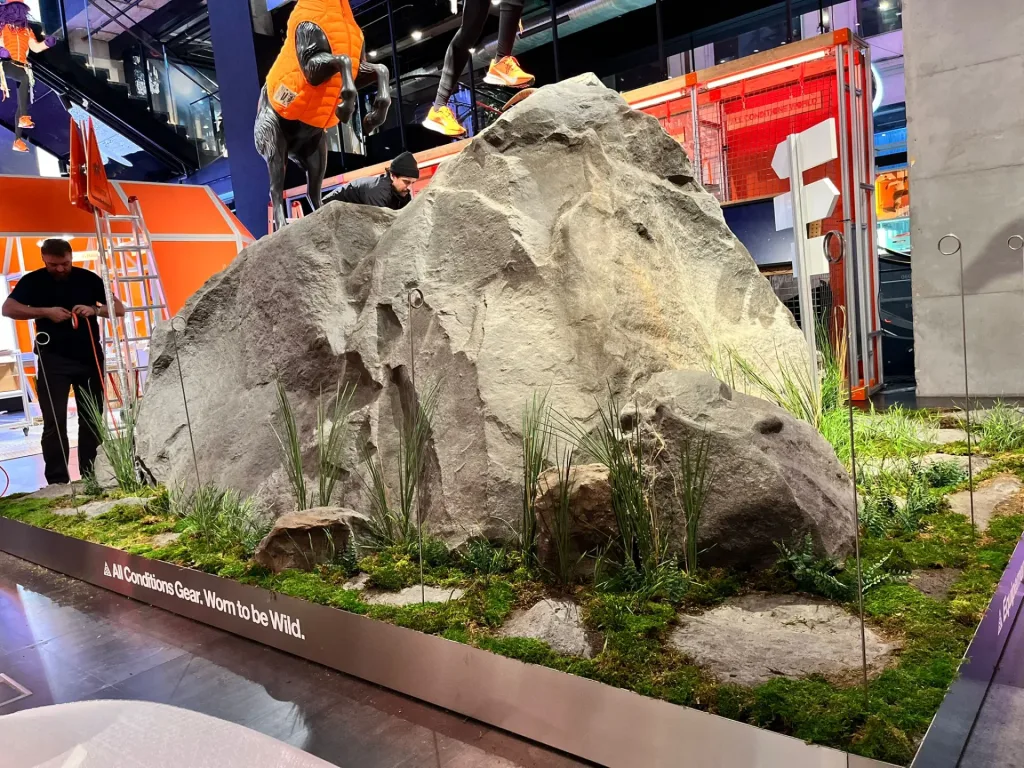
Made to a supplied design
Designs by other authors
made by us.
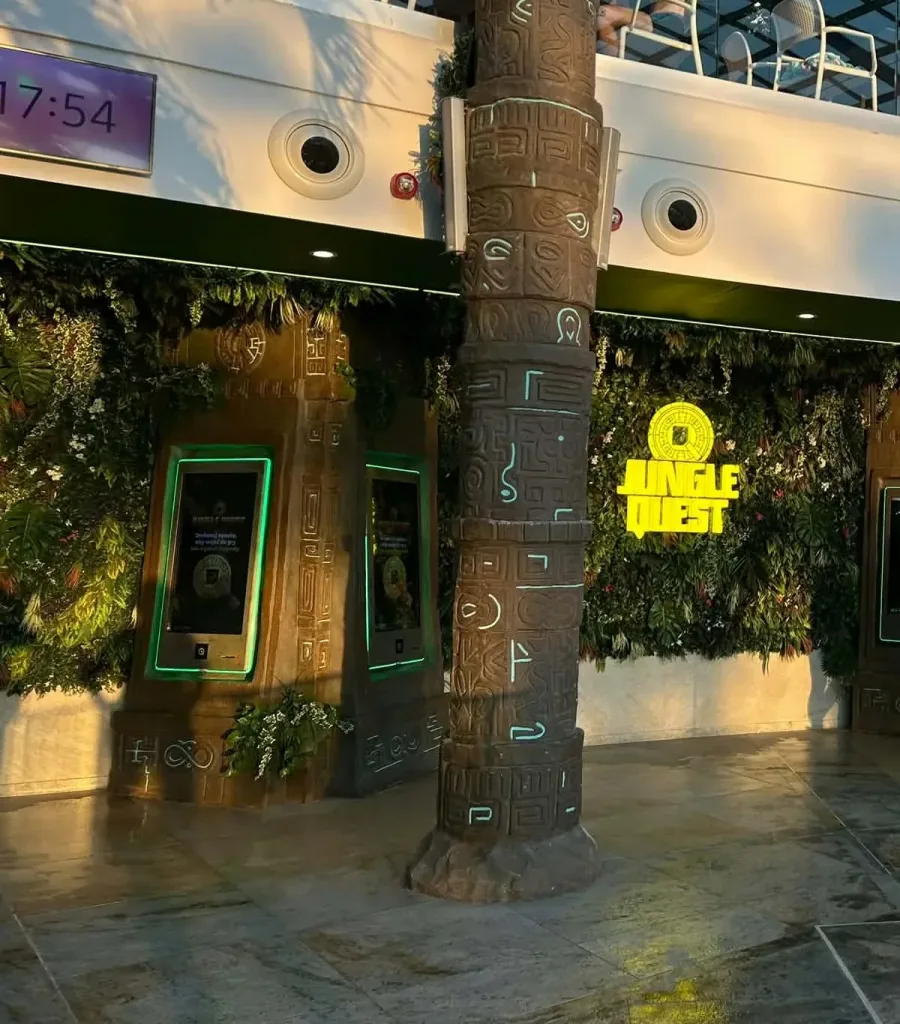
Water park · Poland
Jungle Quest at Suntago
Sculpted columns and station surrounds. GRP decorations made to the client's design.
Explore the project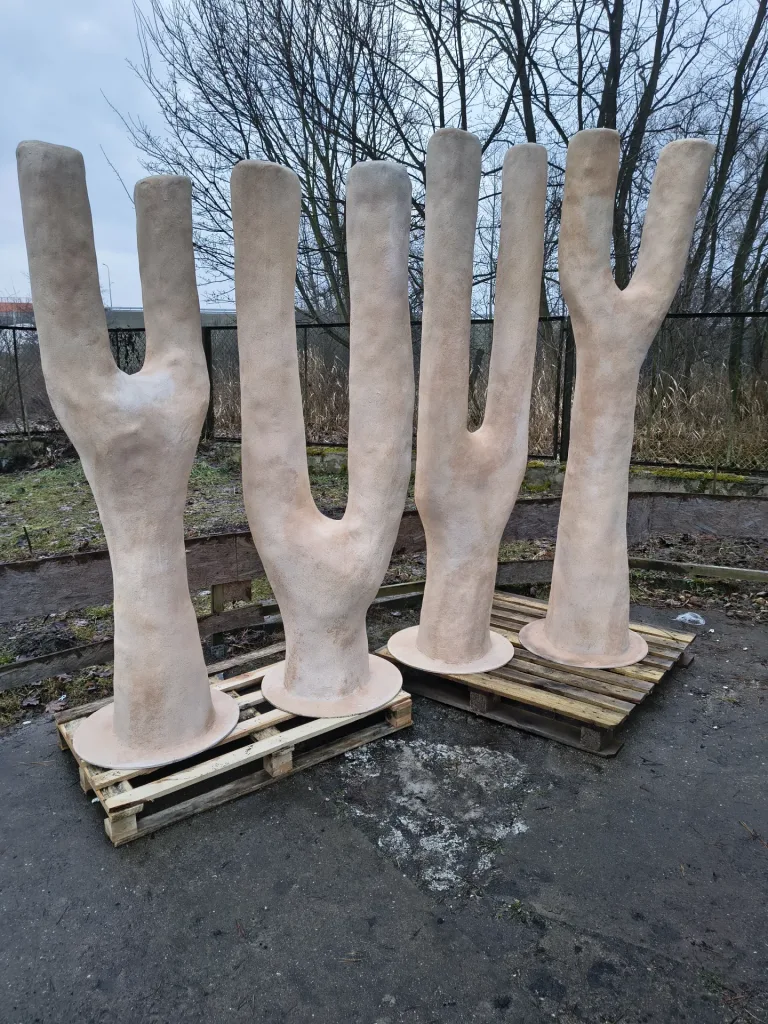
Clothing shop · Germany
Cacti for a shop interior
Forms 2.5–3 m tall, finished with a sandy texture. Details developed with the client.
Explore the project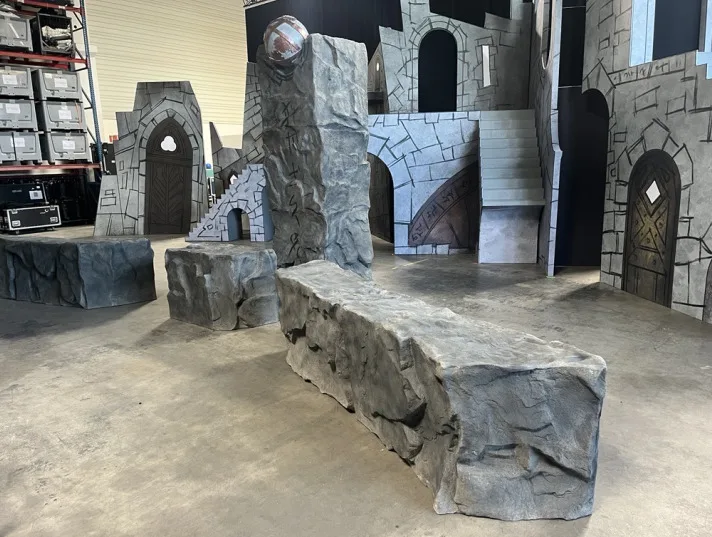
Theatre scenery
Monolith, sphere and rock table tops
Glass fibre decorations, hand-painted to the supplied design.
Explore the projectQuestions
from designers
Ask your own question In what format should I send a design?
A PDF with plans and sections, visualisations and a materials schedule is most convenient. Sketches and photographs of the location are also suitable. Larger files can be sent by link, for example via WeTransfer or Google Drive.
Can you suggest changes to reduce the cost?
Yes. When quoting, we can show variants – such as shallower sculpting on surfaces viewed from a distance or different element divisions – with differences in cost and timing. The decision is yours and the client's.
Can a colour or texture sample be agreed?
We discuss the possibility of preparing a sample, its scope and terms for each project. It helps to specify whether it should show colour, texture, part of a form or a combination with another material.
Do you prepare technical documentation?
We do not prepare construction documentation or structural drawings. We provide information about the decoration's material, weight, fixing and finish, which the designer can use in the facility documentation.
Can you work with our main contractor?
Yes, this is a common arrangement. We agree installation windows, fixings and interfaces directly with the site manager. See also the page for main contractors.
We will quote for
your project.
Plans, visualisations or sketches, location and the planned date are enough. We will reply with questions, variants and the quotation scope.
Send a finished design or simply an idea.
The initial conversation carries no obligation.