A StoneDeco project · Dresden, Germany
House on a rock:
cladding in Dresden.
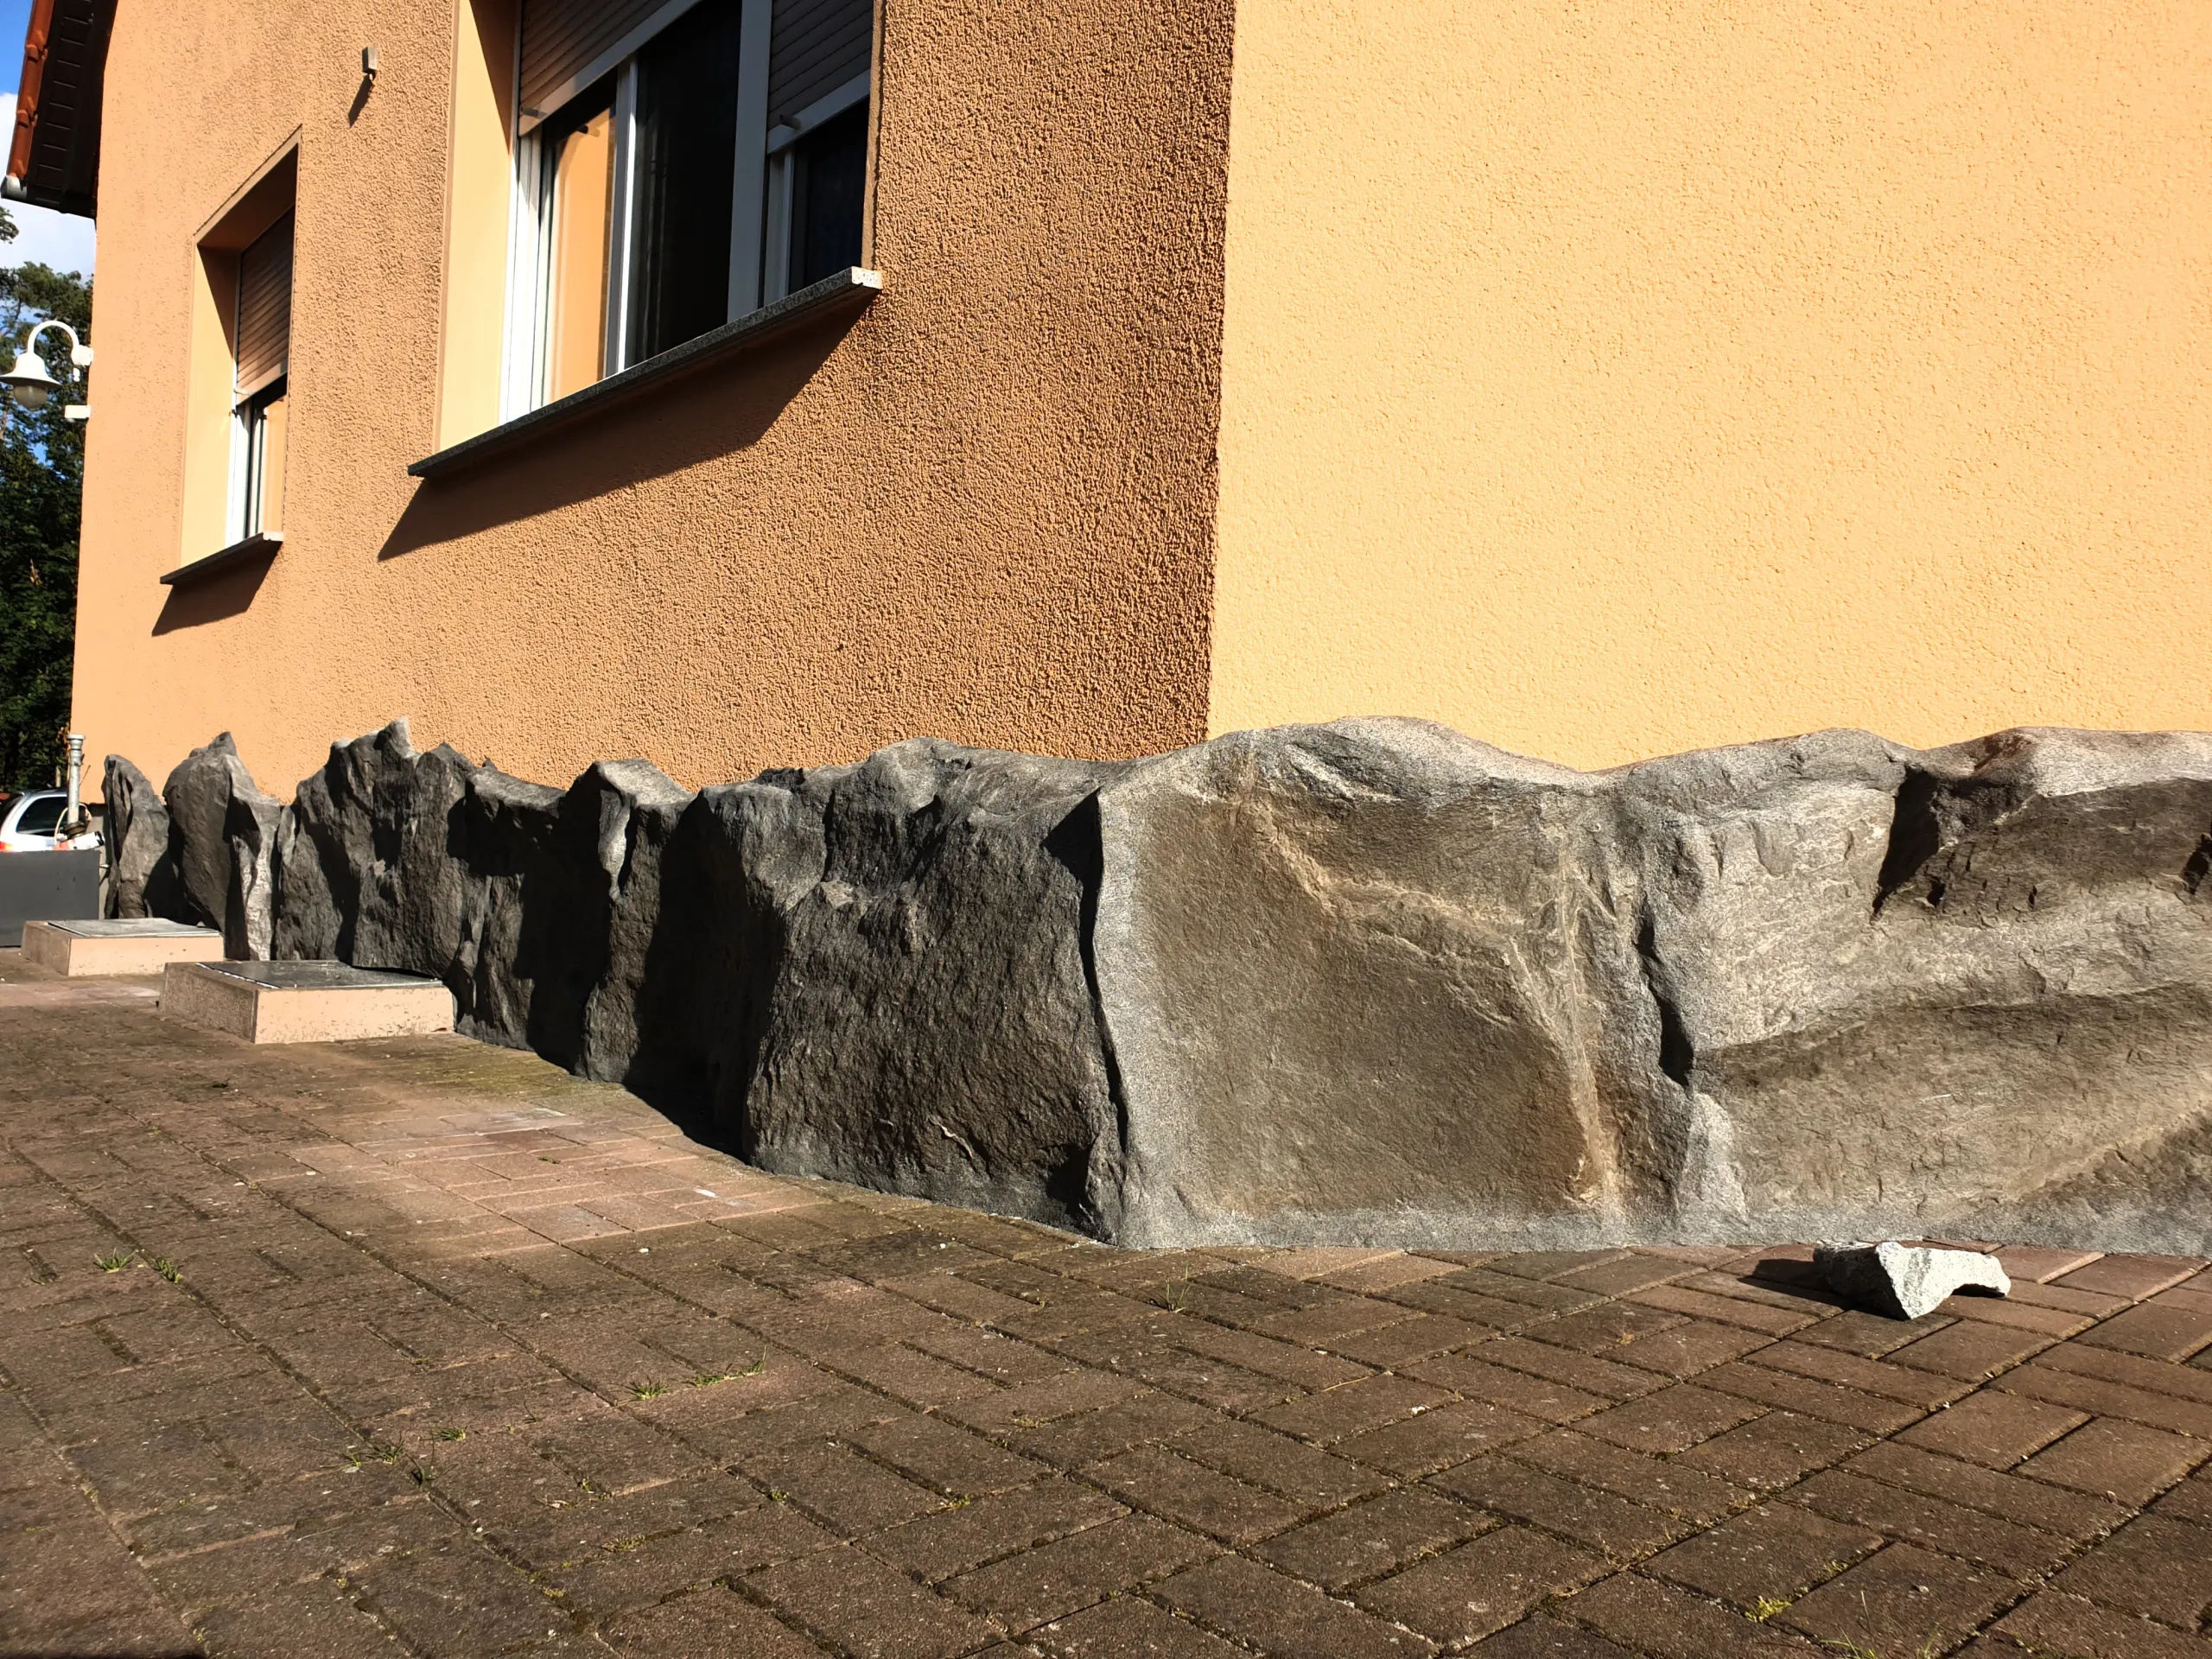
Over fifty linear metres of rocks around a house. In Dresden, we made decorative cladding recalling the rocky foundations of historic castles. We prepared most of the elements in the workshop, and installation at the property took three days.
- rock structures
- Over 50 linear metres
- most work in the workshop
- Prefabrication
- installation at the property
- 3 days
Our work on this project: Over 50 linear metres of rock cladding around a house.
Sector:Homes and gardens
Rocky ground
around an existing house.
The aim was to evoke historic castles standing on rock. The decoration runs along the lower part of the house, creating the impression of irregular rocky ground. We adapted its shape to the existing architecture.
The cladding can be seen from different sides of the property. In place of a single flat surface, there are folds, ledges and varying sculpted depths. These create the character of the entire form.
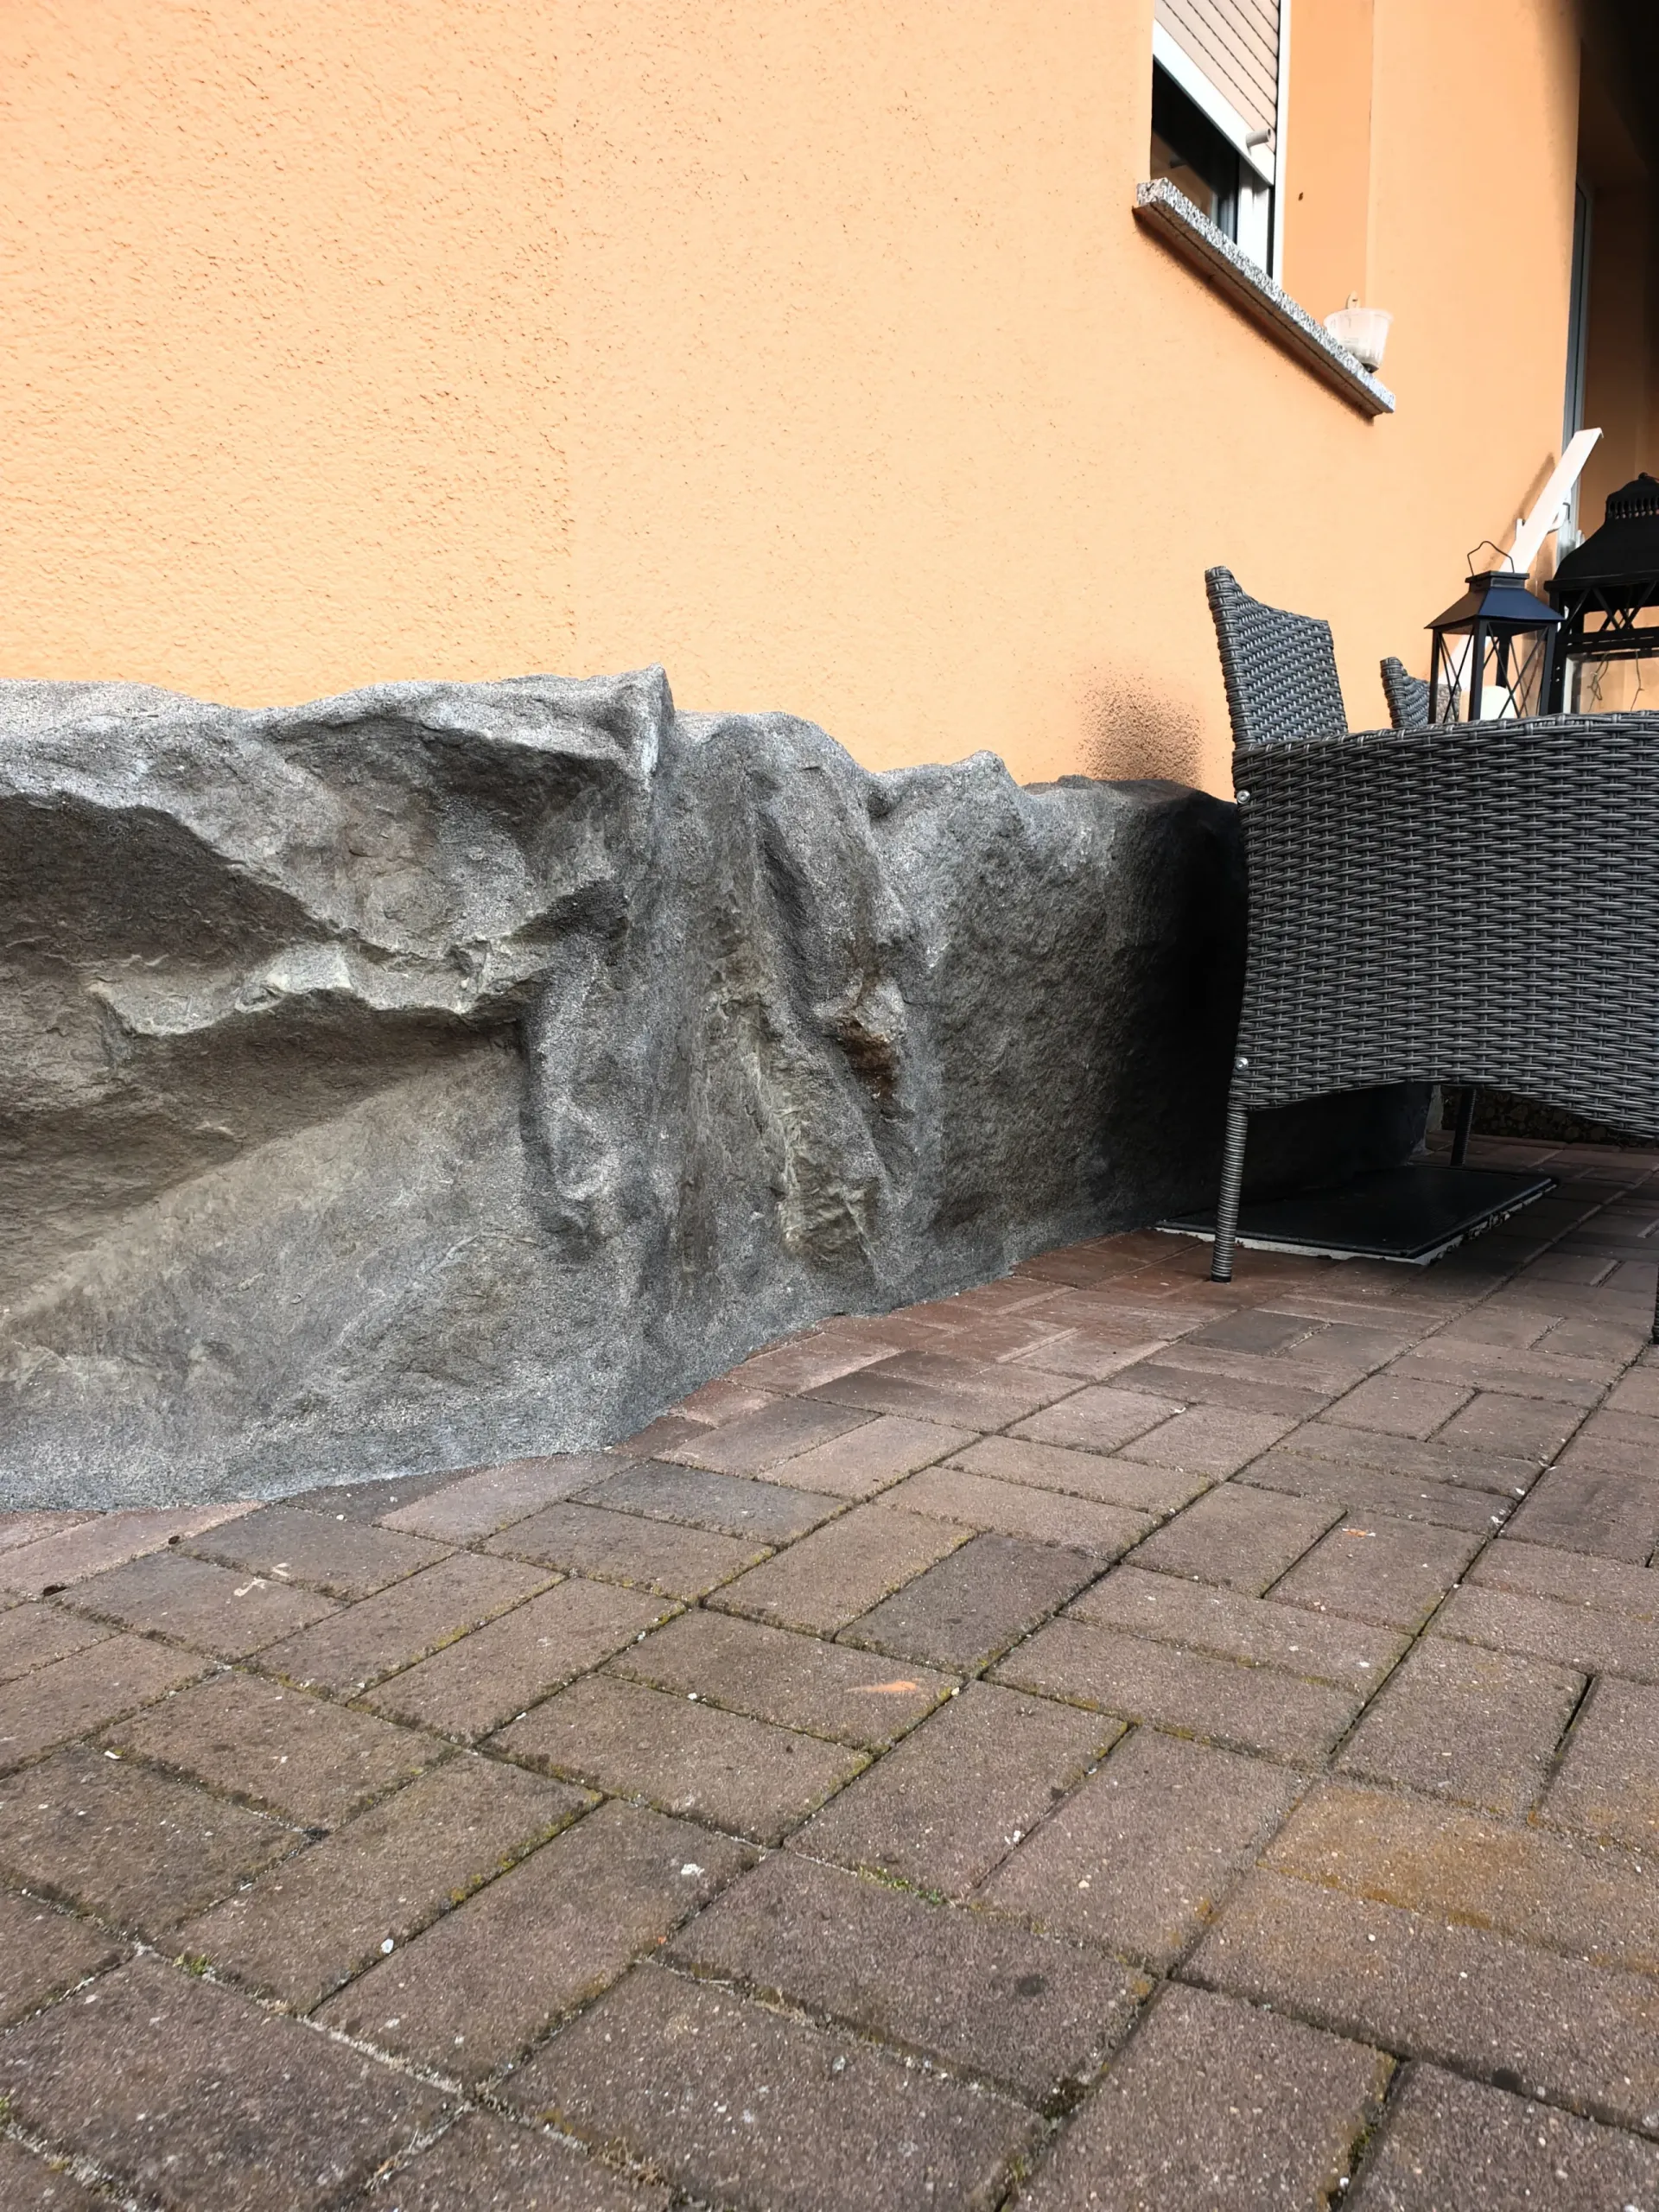
Prepared beforehand.
Installed in three days.
We made most of the elements in the workshop. They arrived at the property ready to be joined into the final layout. Installation of over fifty linear metres of rocks took three days.
If you are planning decoration around an existing house, let us also discuss access to the building and work areas. These conditions help determine the division into elements and the installation schedule.
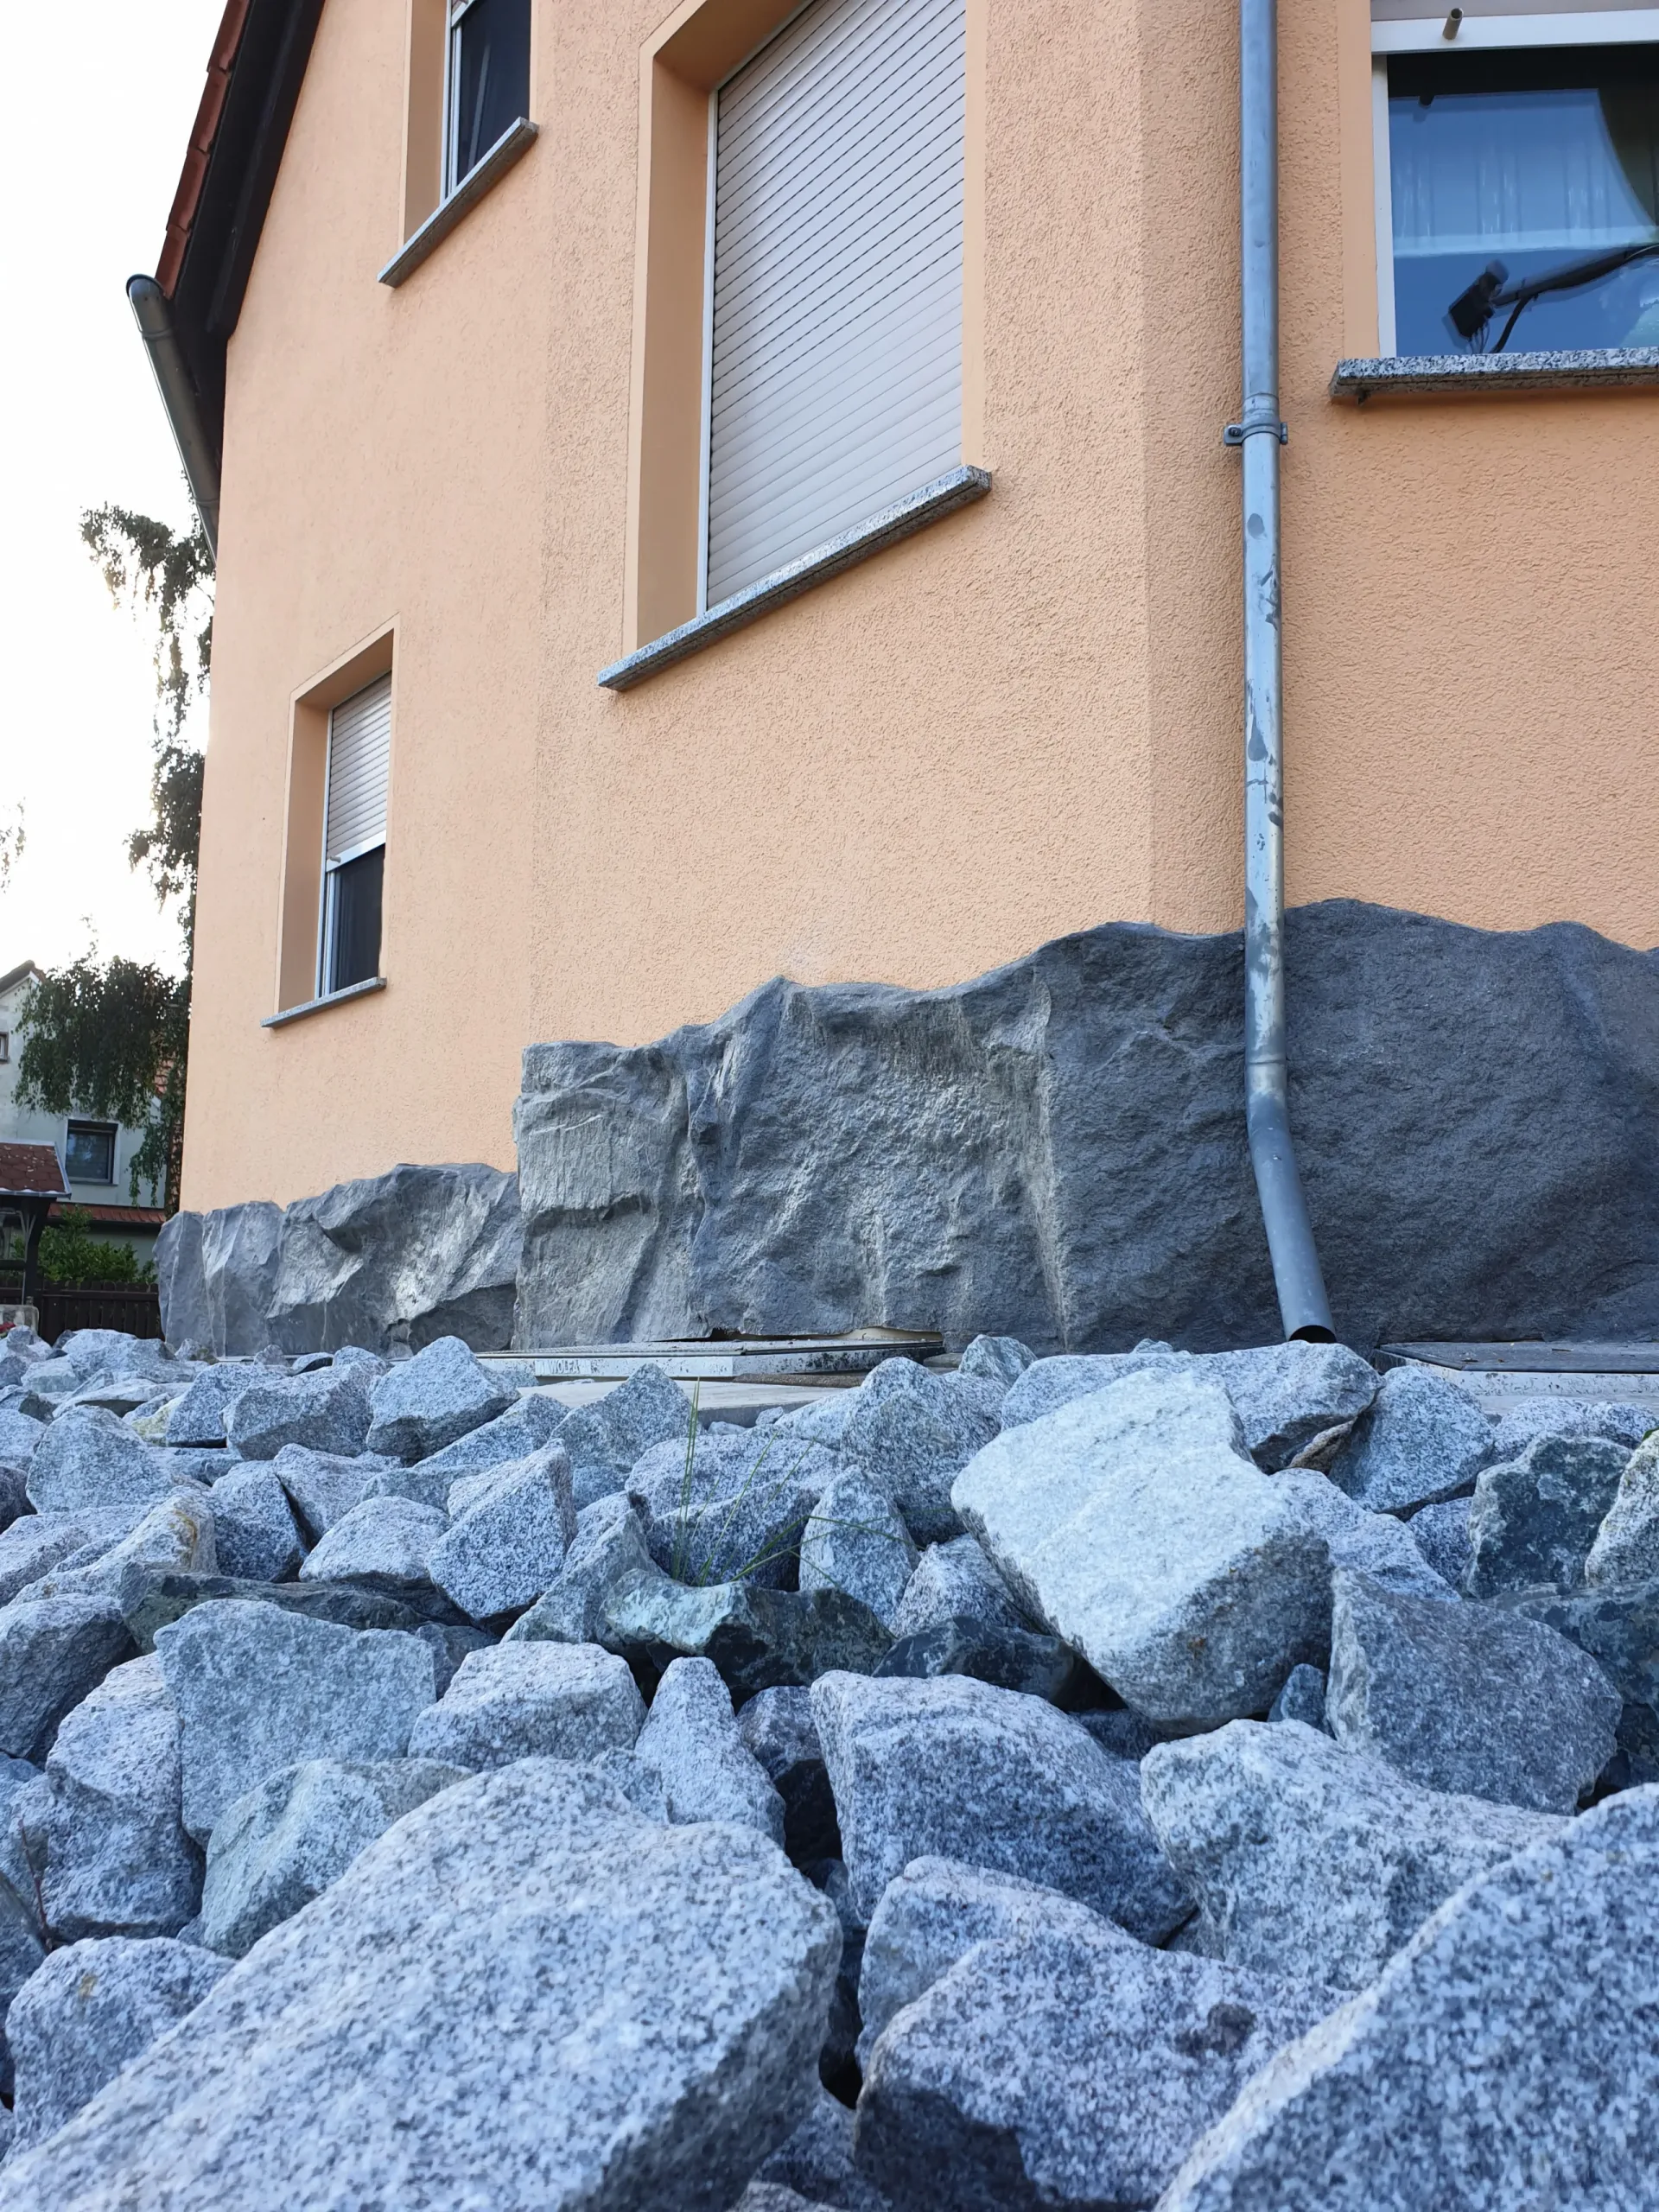
Rock cladding
from different sides.
The overall setting and construction details. Click a photograph to open the full frame.
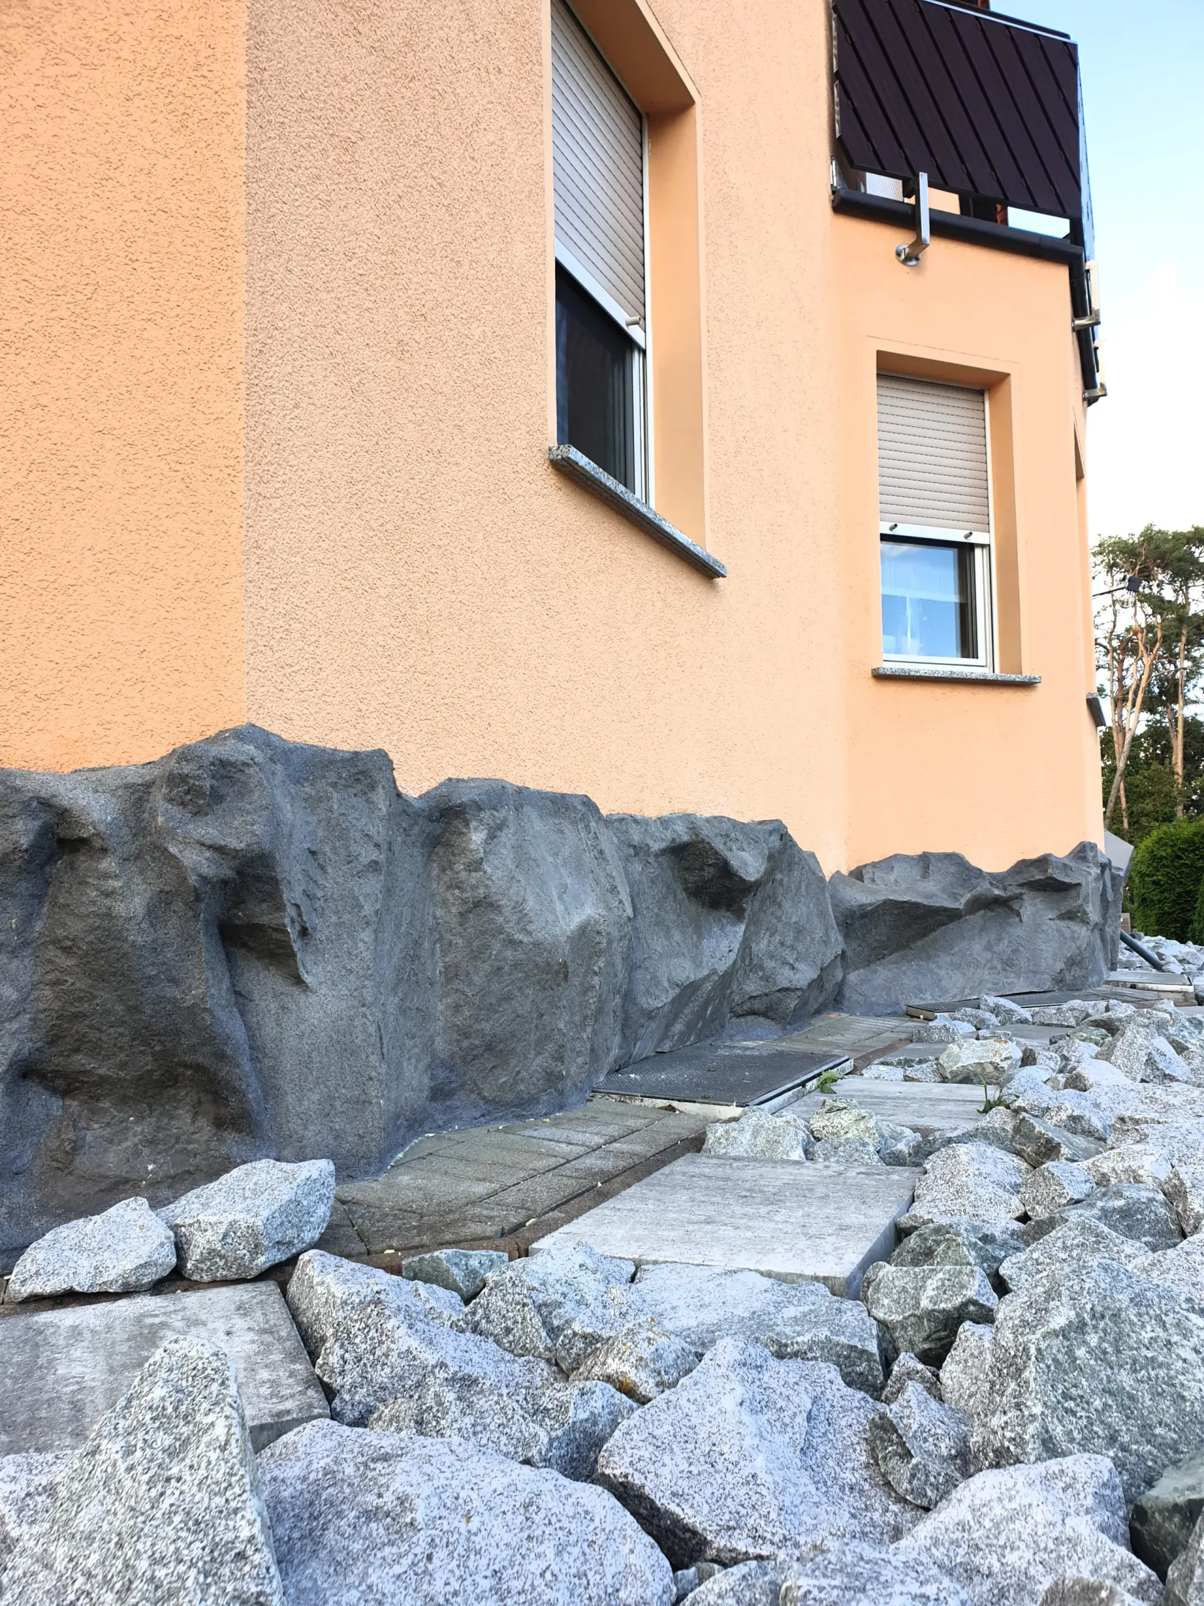
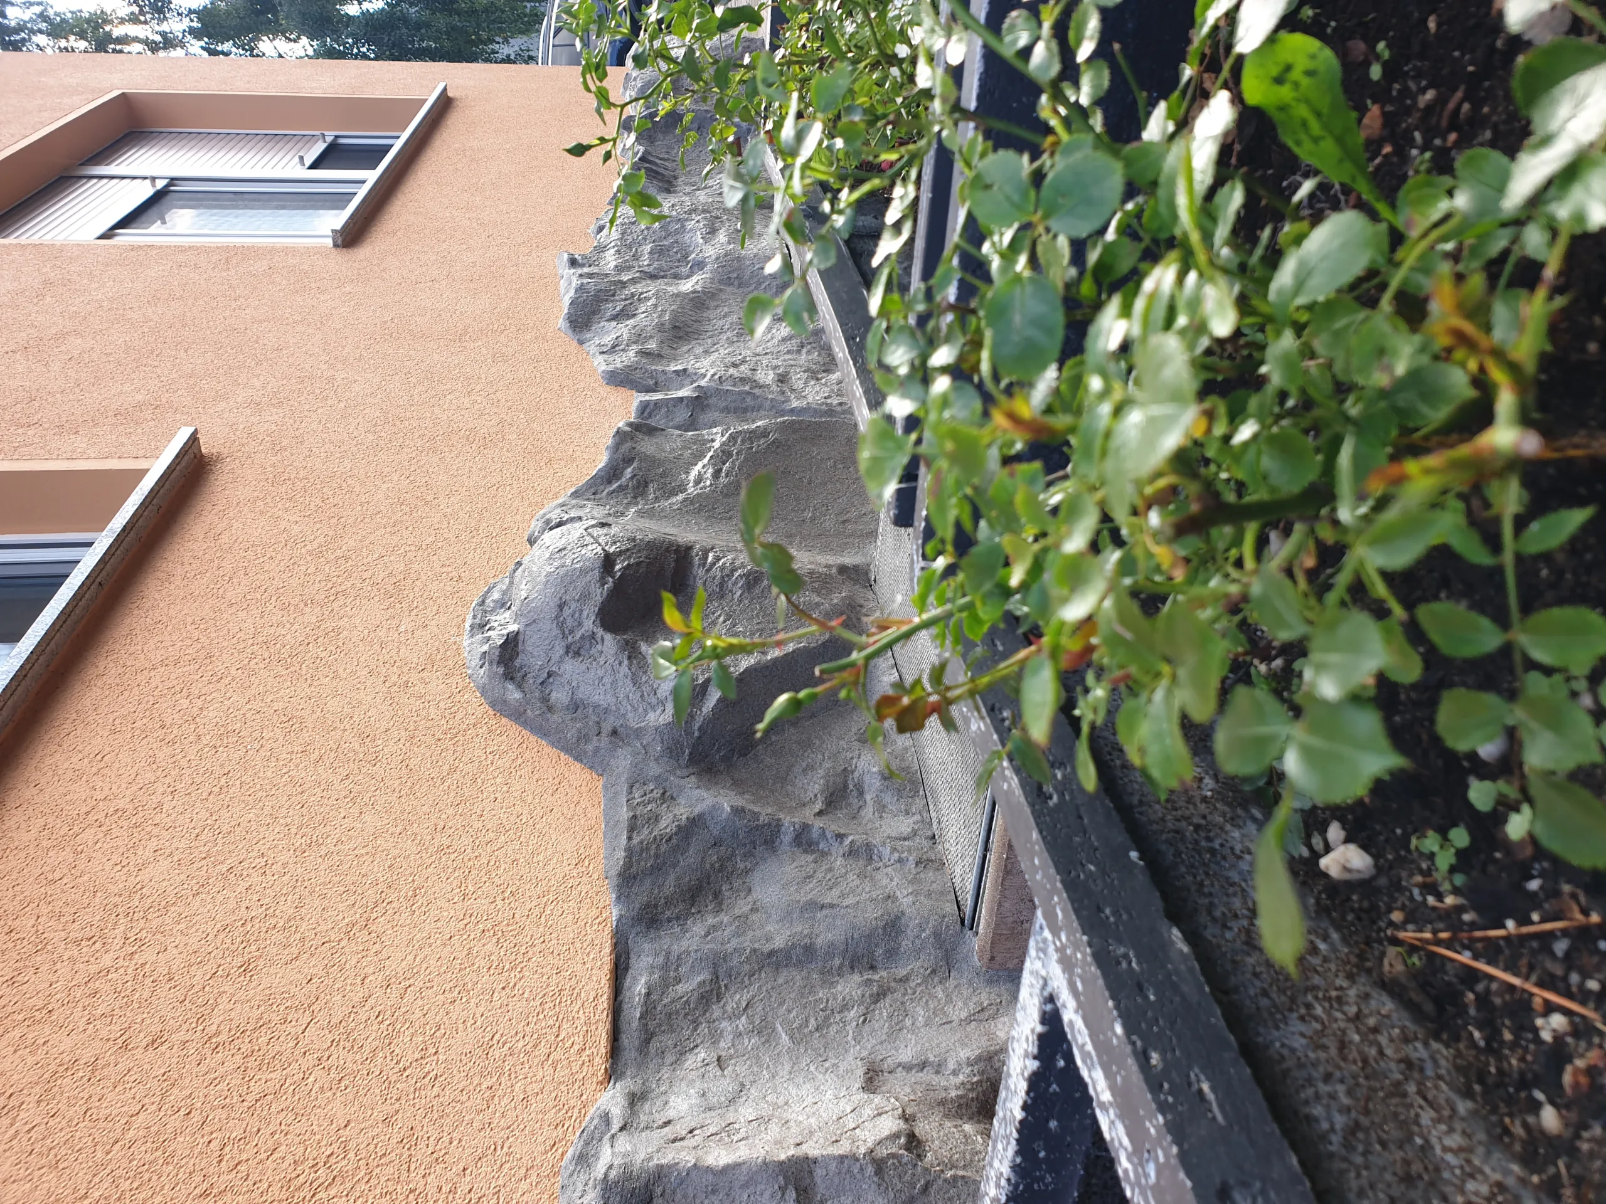
Before a similar
project.
Does the decoration function as a foundation?
This is decorative cladding whose appearance recalls rocky ground. The scope described concerns the appearance of the building's surroundings.
How long did installation take for this project?
Three days. We prepared most of the elements in the workshop beforehand. This duration refers to the specific cladding in Dresden; we agree the schedule for another house according to the scope and installation conditions.
Can the rocks be adapted to an existing façade?
In this project, we adapted the course of the decoration to the house's architecture. Please send photographs of the façade and dimensions so that we can discuss a rock form for your building.
What determines the quotation?
The size and number of elements, complexity of their shape, texture and finish, and the scope of on-site work. We discuss transport and installation alongside the project. Please send dimensions, photographs of the space and your planned date so we can define the specific scope.
What should I send to get started?
Please send photographs of the building and the planned course of the cladding. We will discuss its height, rock texture, colour, preparation of the elements and installation at the property.
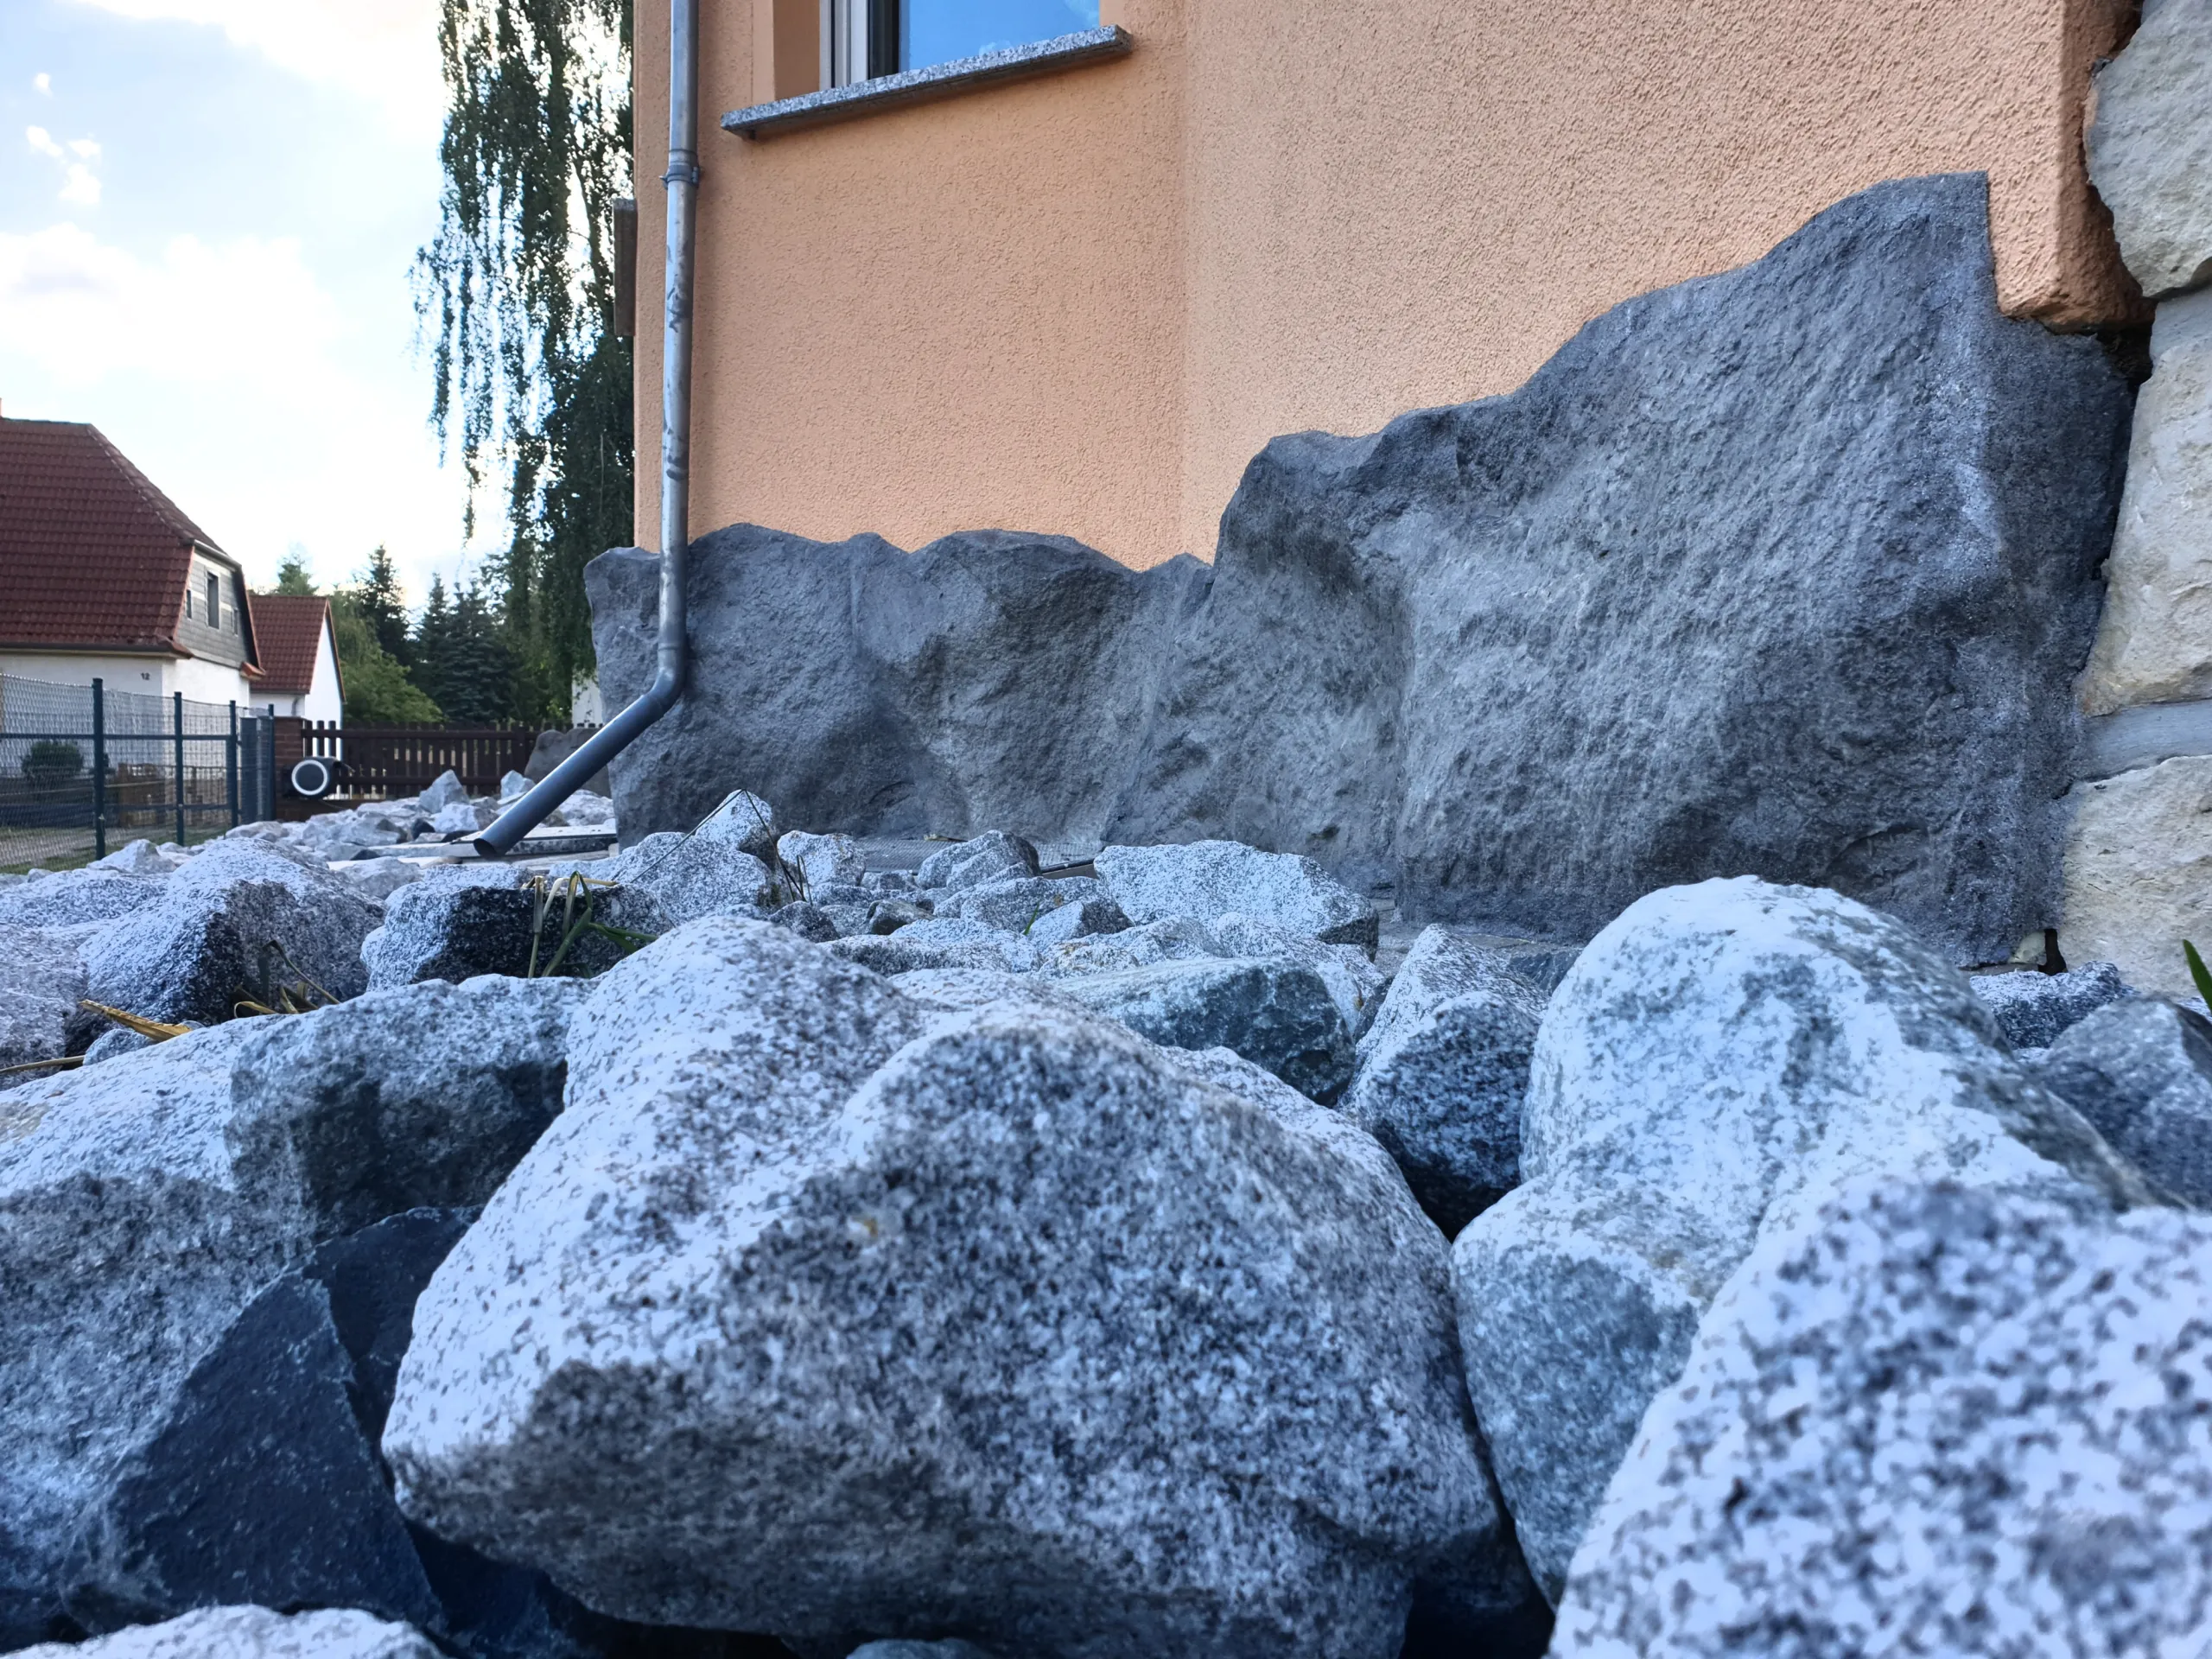
The house's architecture.
Sculpting of rocky ground.
Let us connect a rock form
with your house.
Please send photographs of the building and the planned course of the cladding. We will discuss its height, rock texture, colour, preparation of the elements and installation at the property.
The first conversation carries no obligation.
Explore the options for a similar settingForm protected by reCAPTCHA.